01Architecture, ARCH20022026
The Open Circle
A bathing pavilion on the Parramatta River
David Frater Reserve, Parramatta
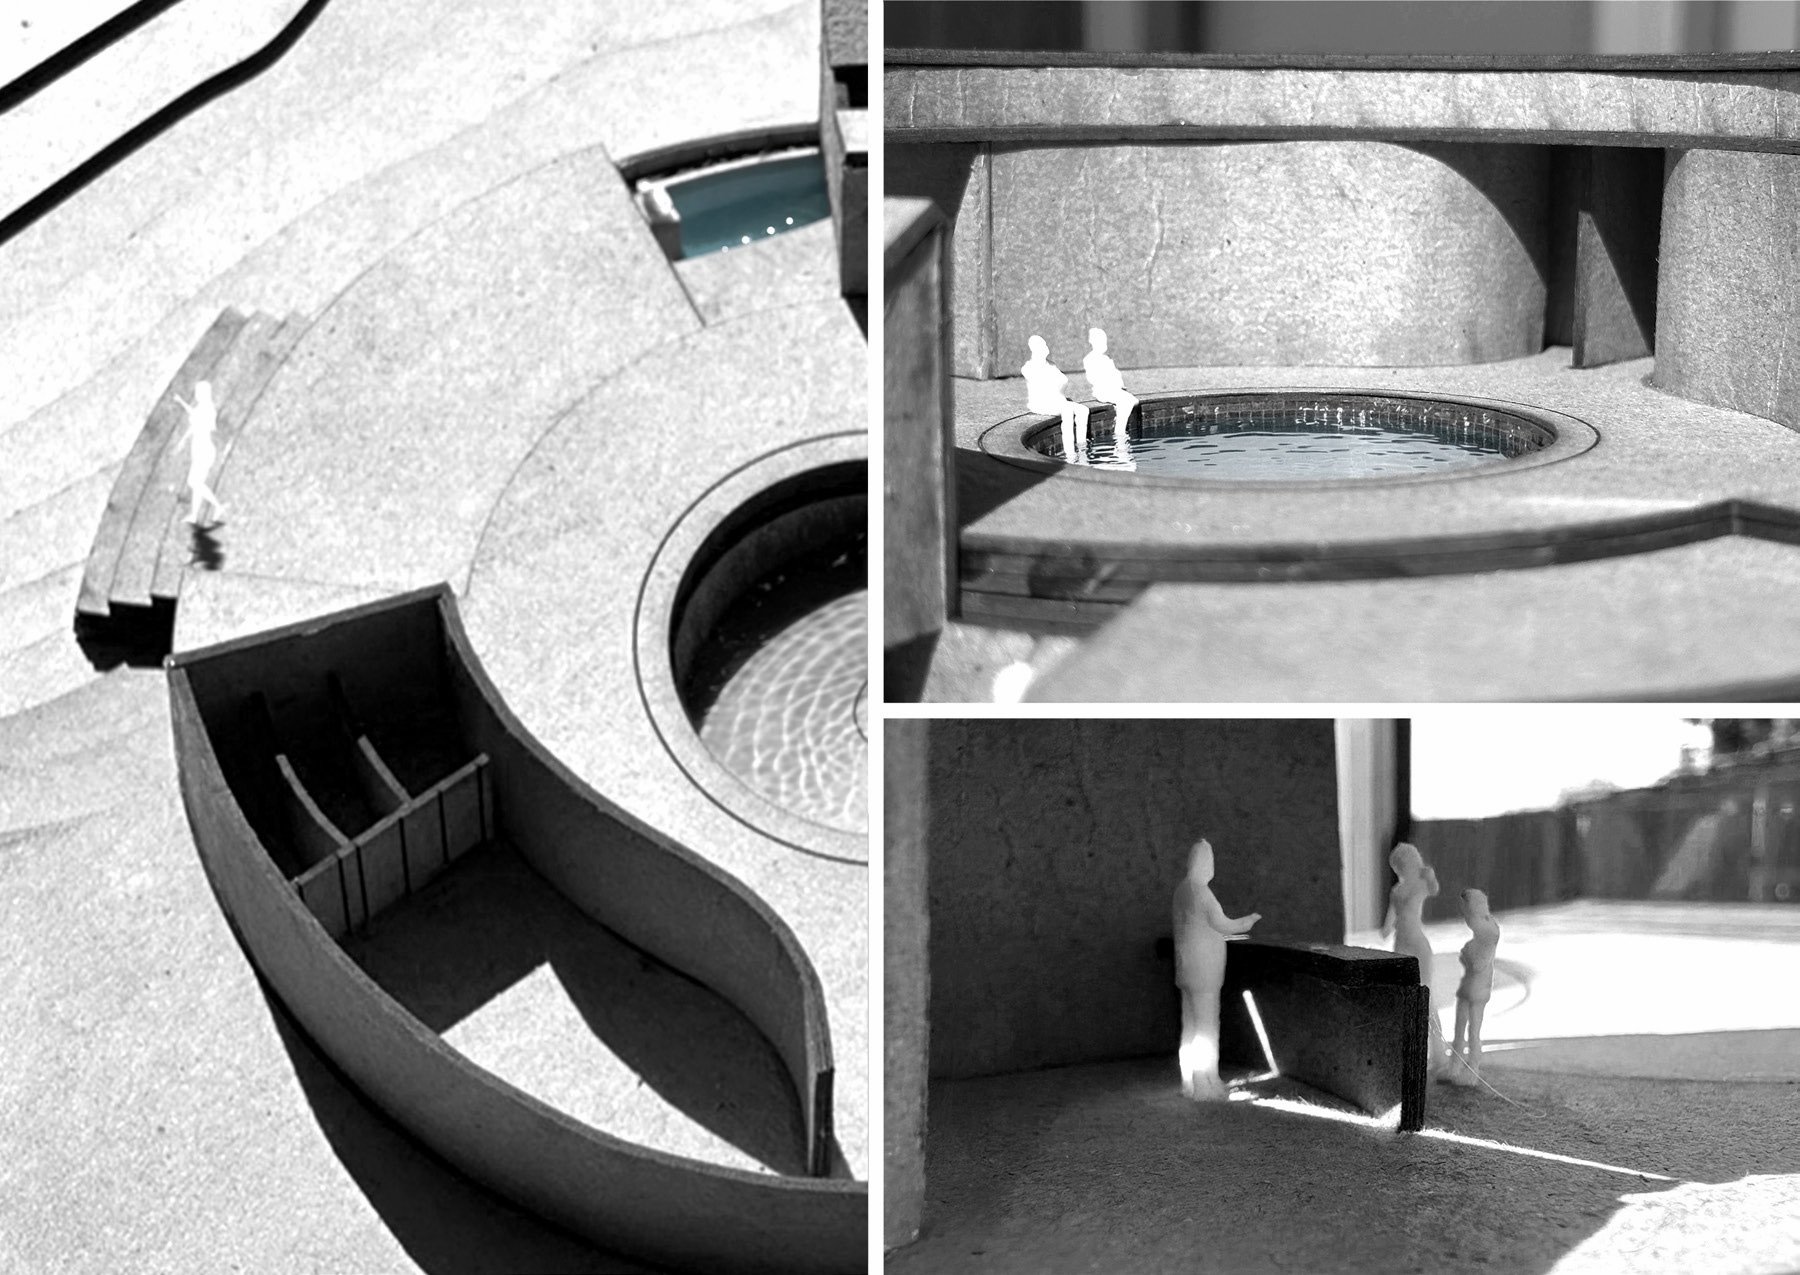
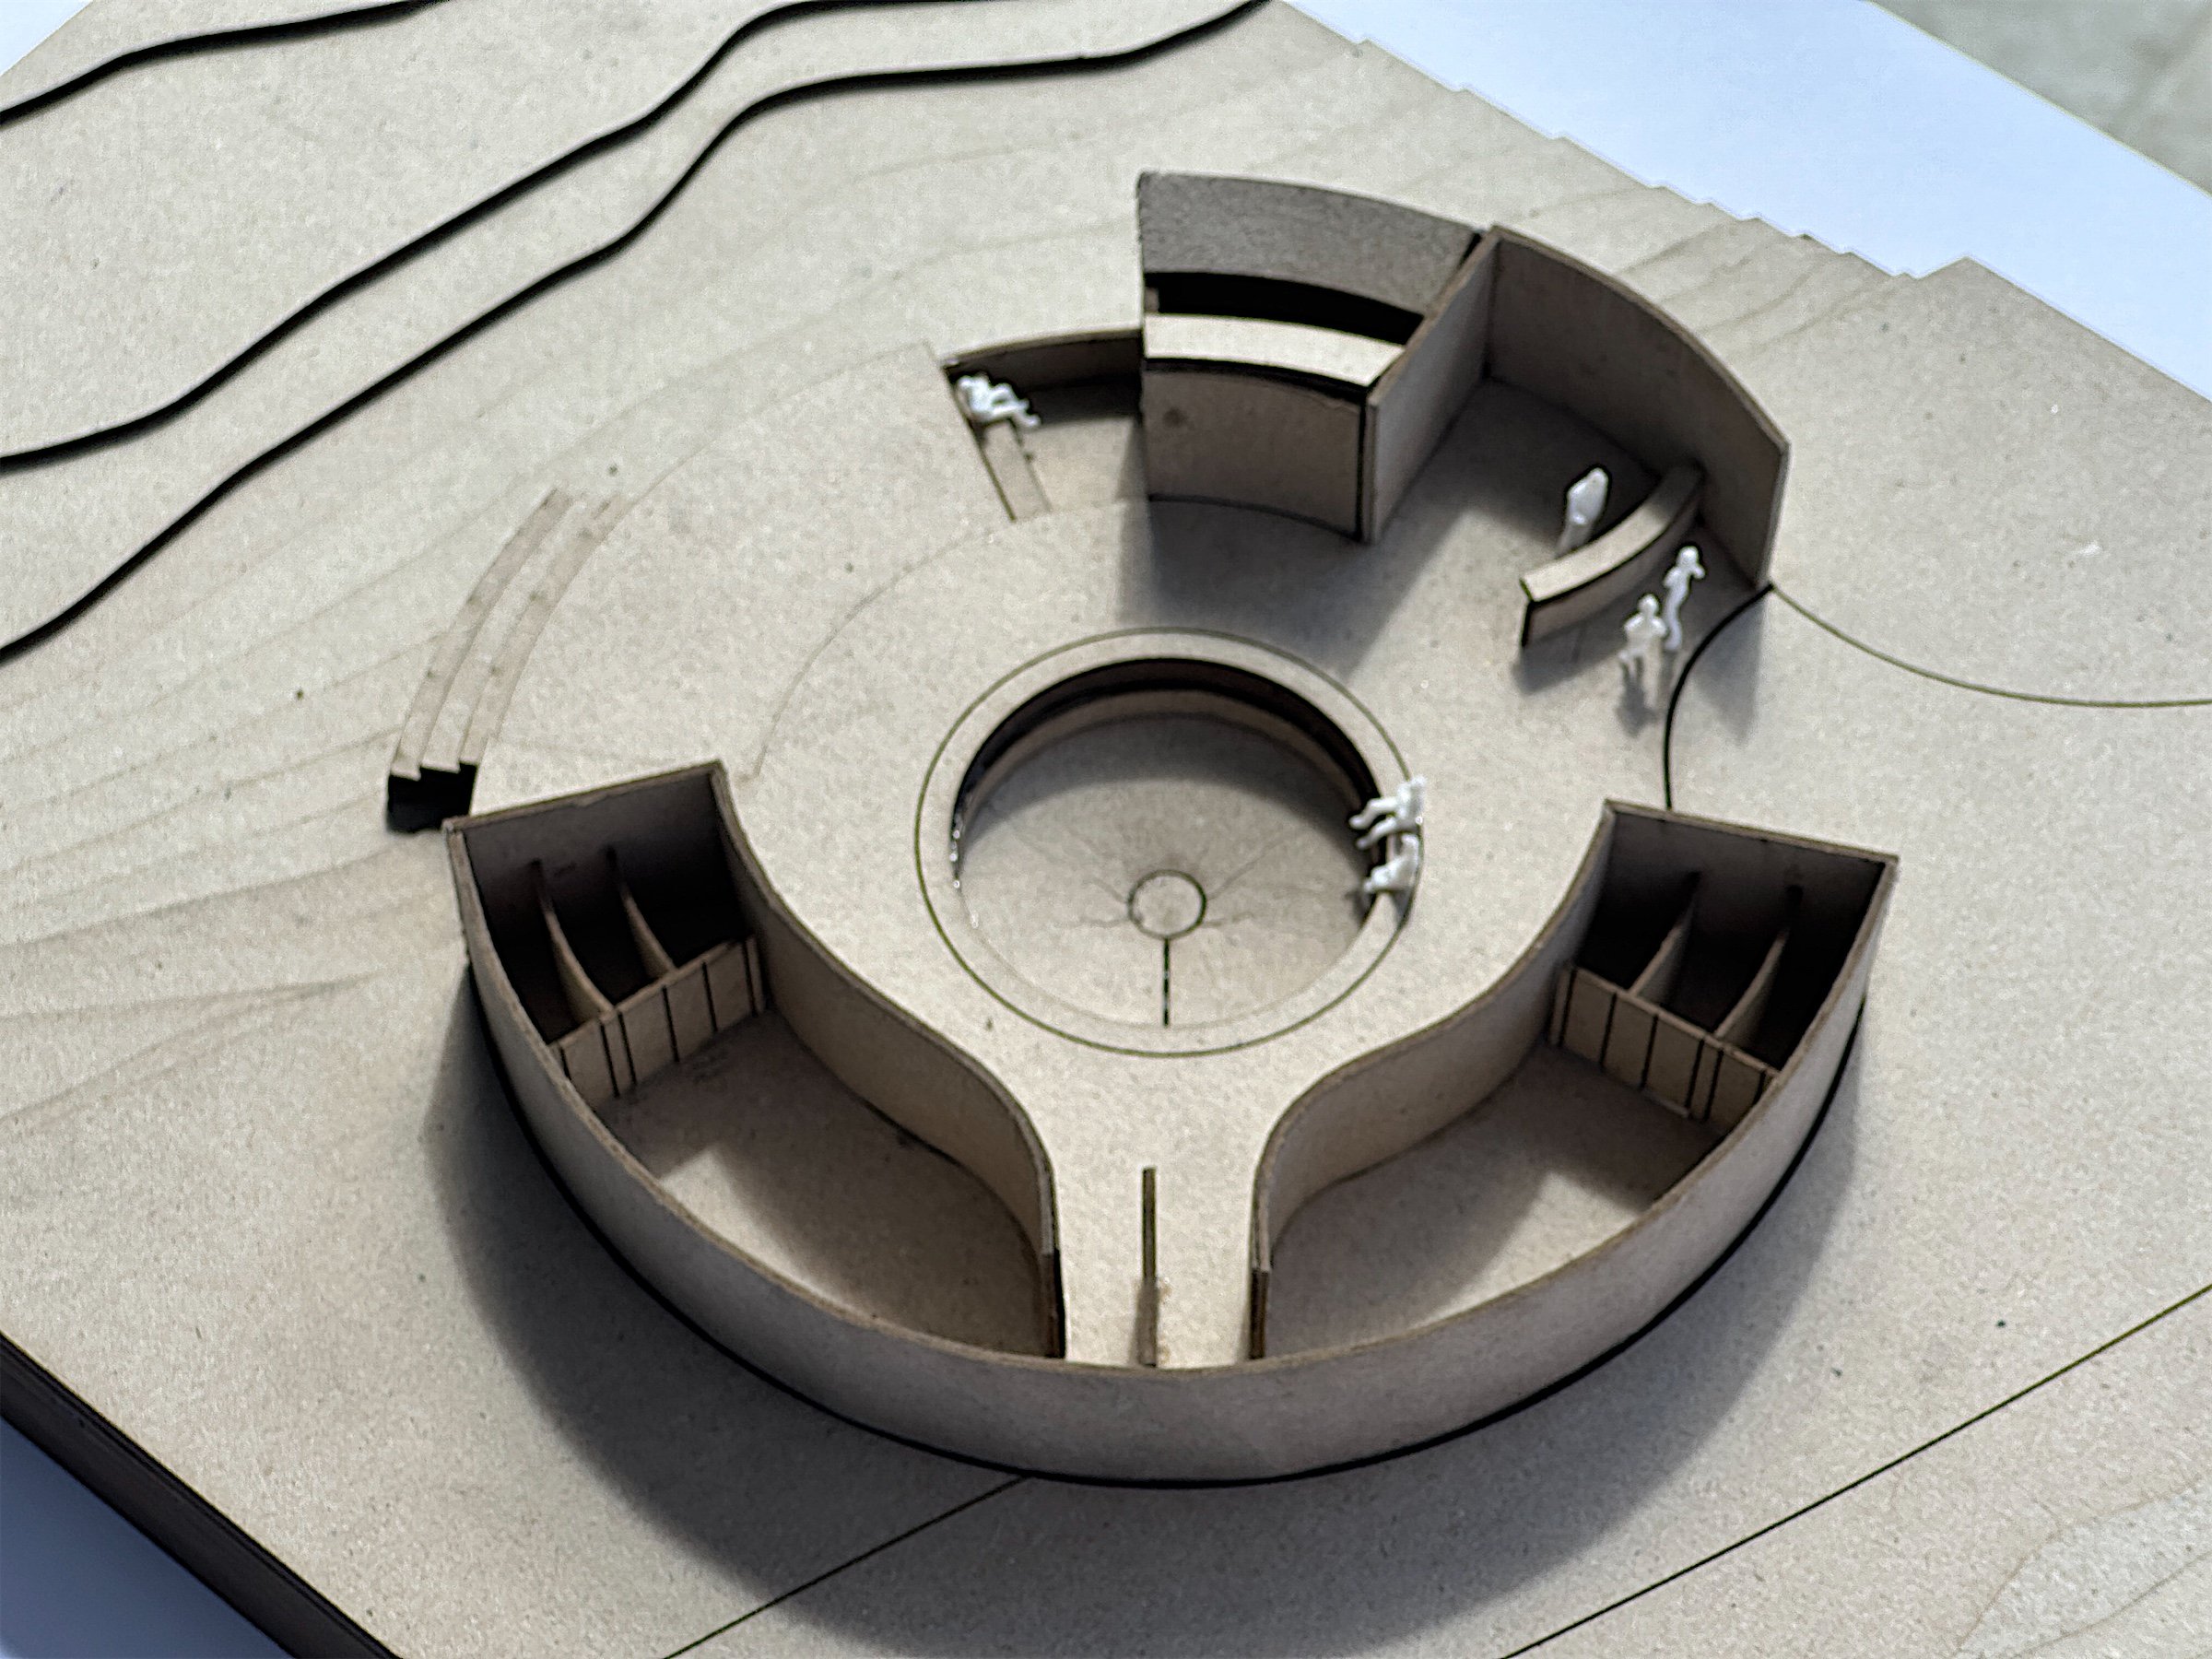
A circular bathing pavilion that draws people from the riverbank path down to the water: through changing rooms and outdoor showers to a soaking pool, a resting platform and a reflection room, where an opening in the roof lets light into the space above a quiet pool of water.
Chapter 01
The river edge
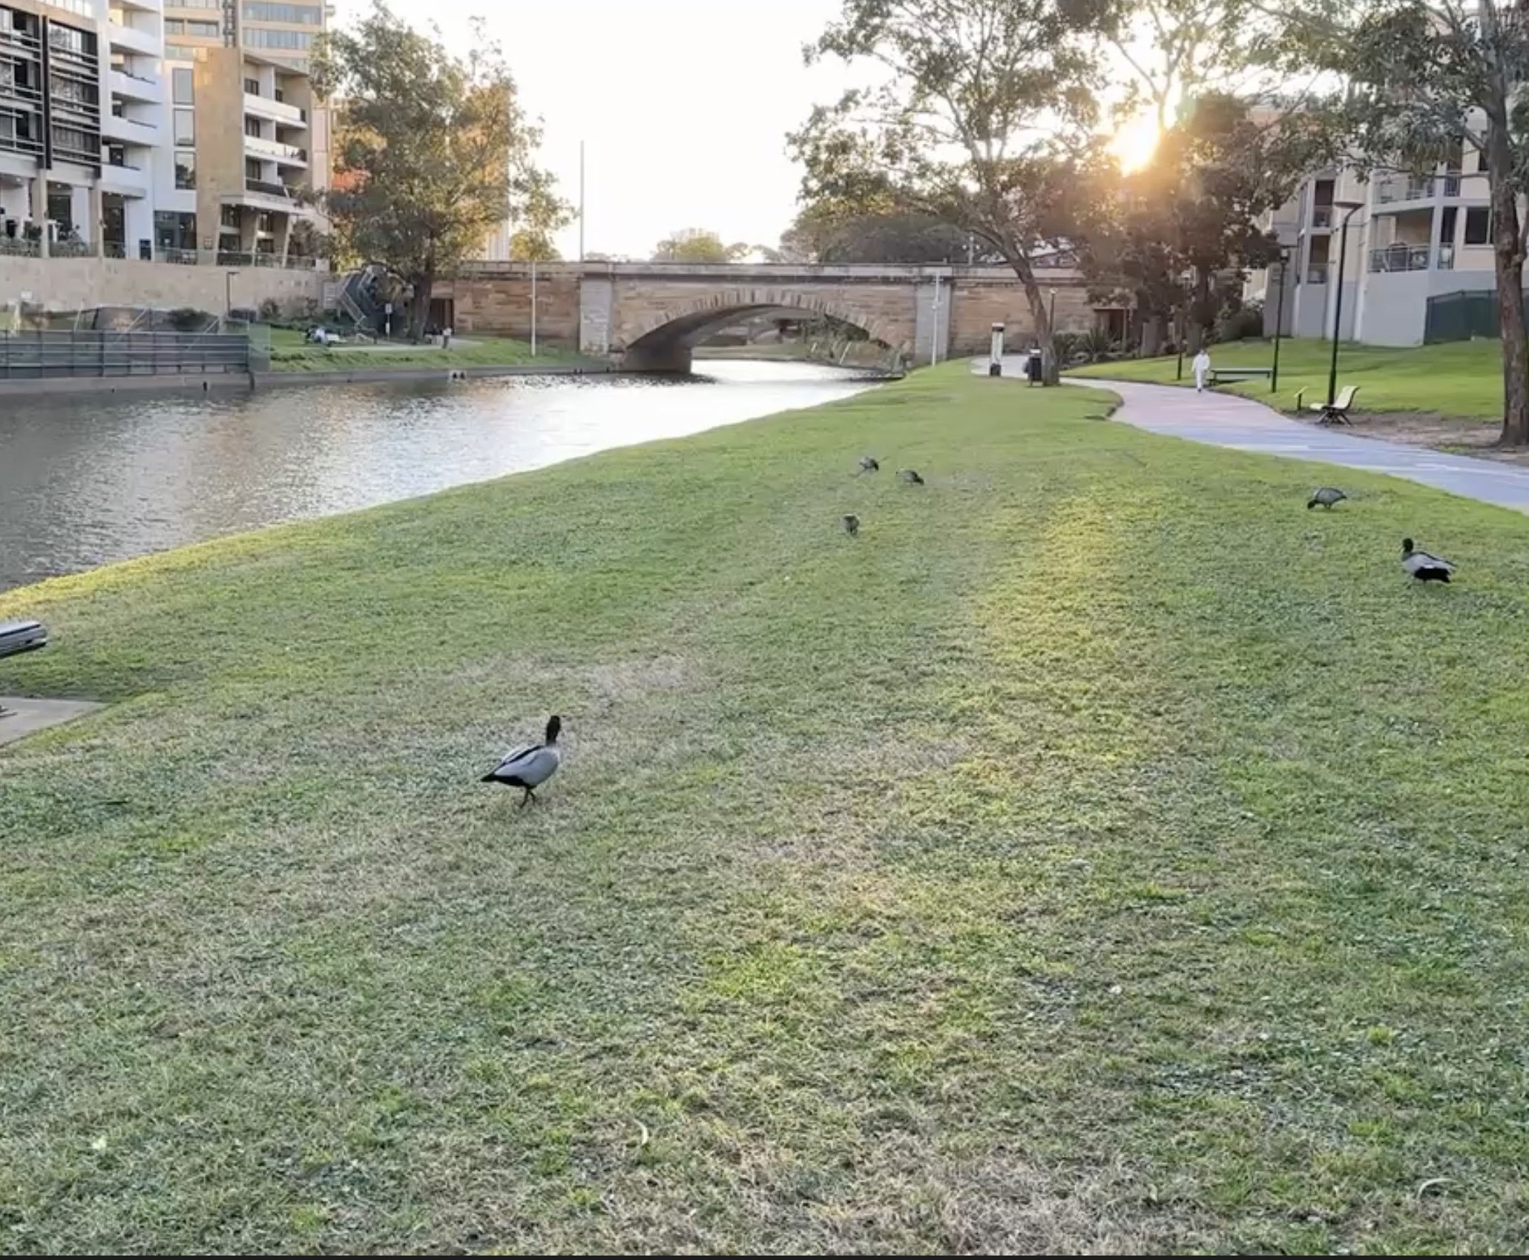
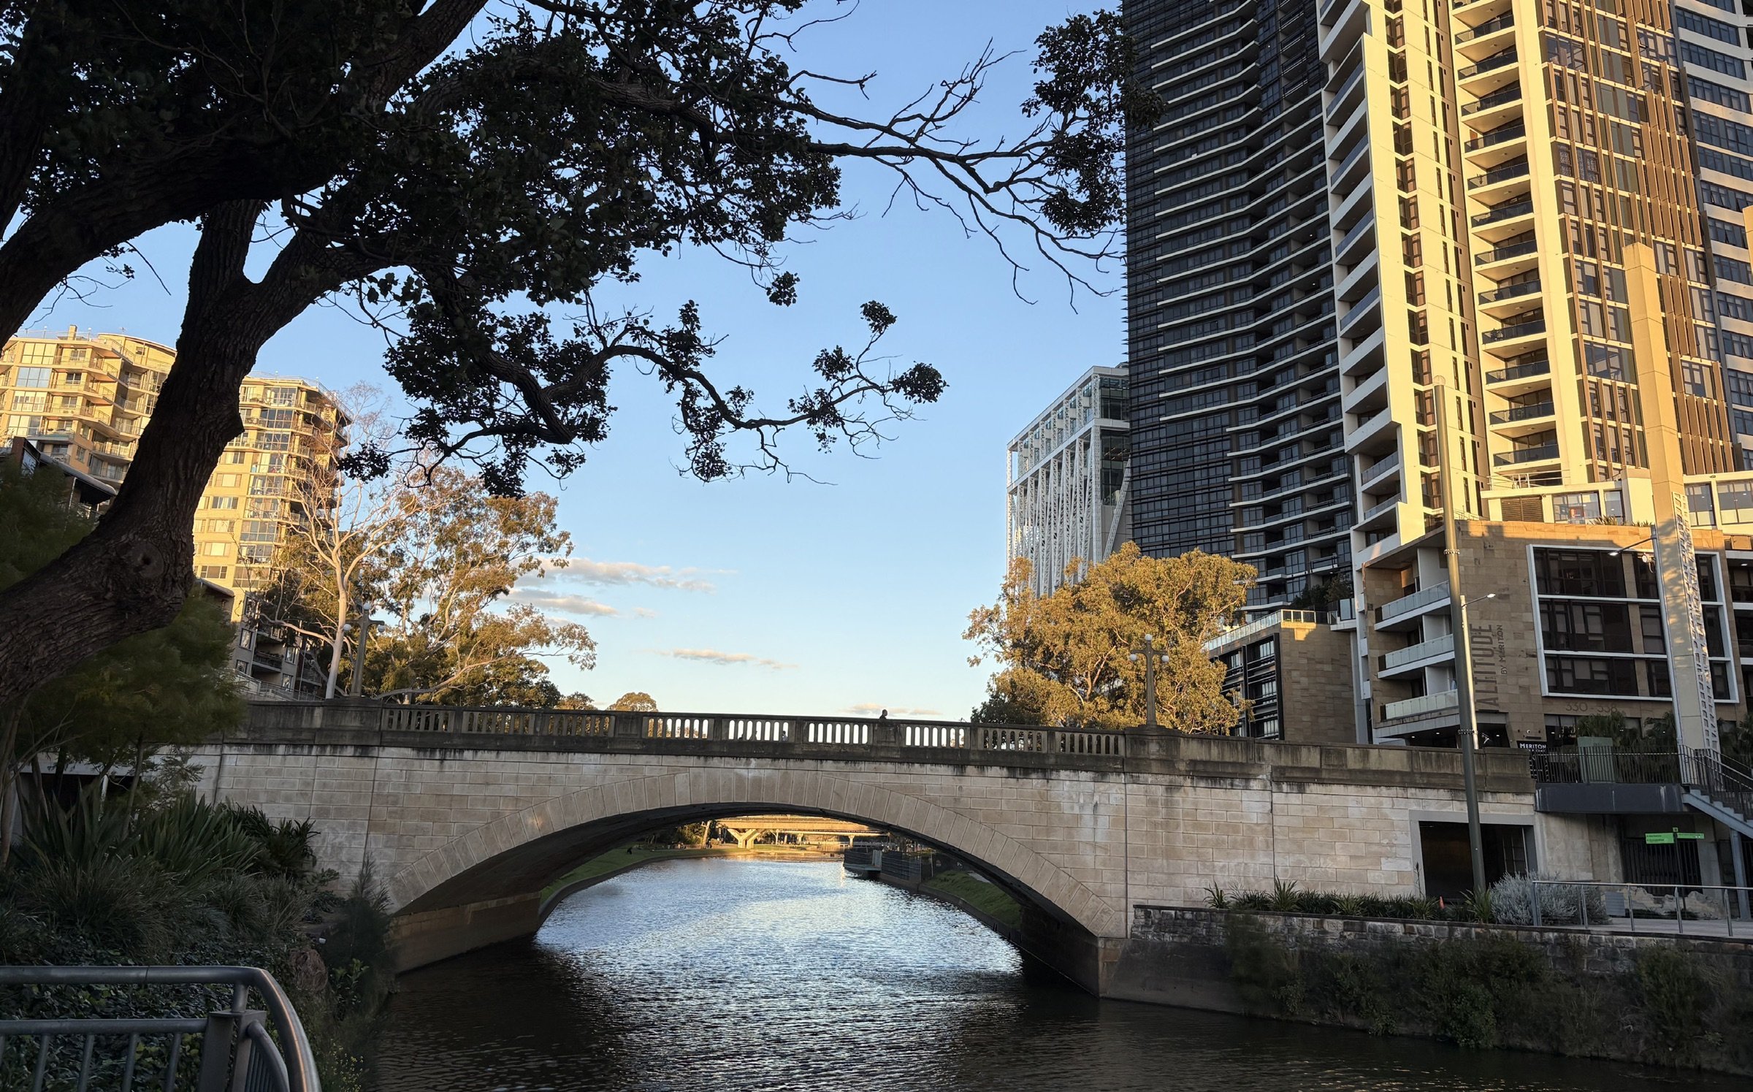
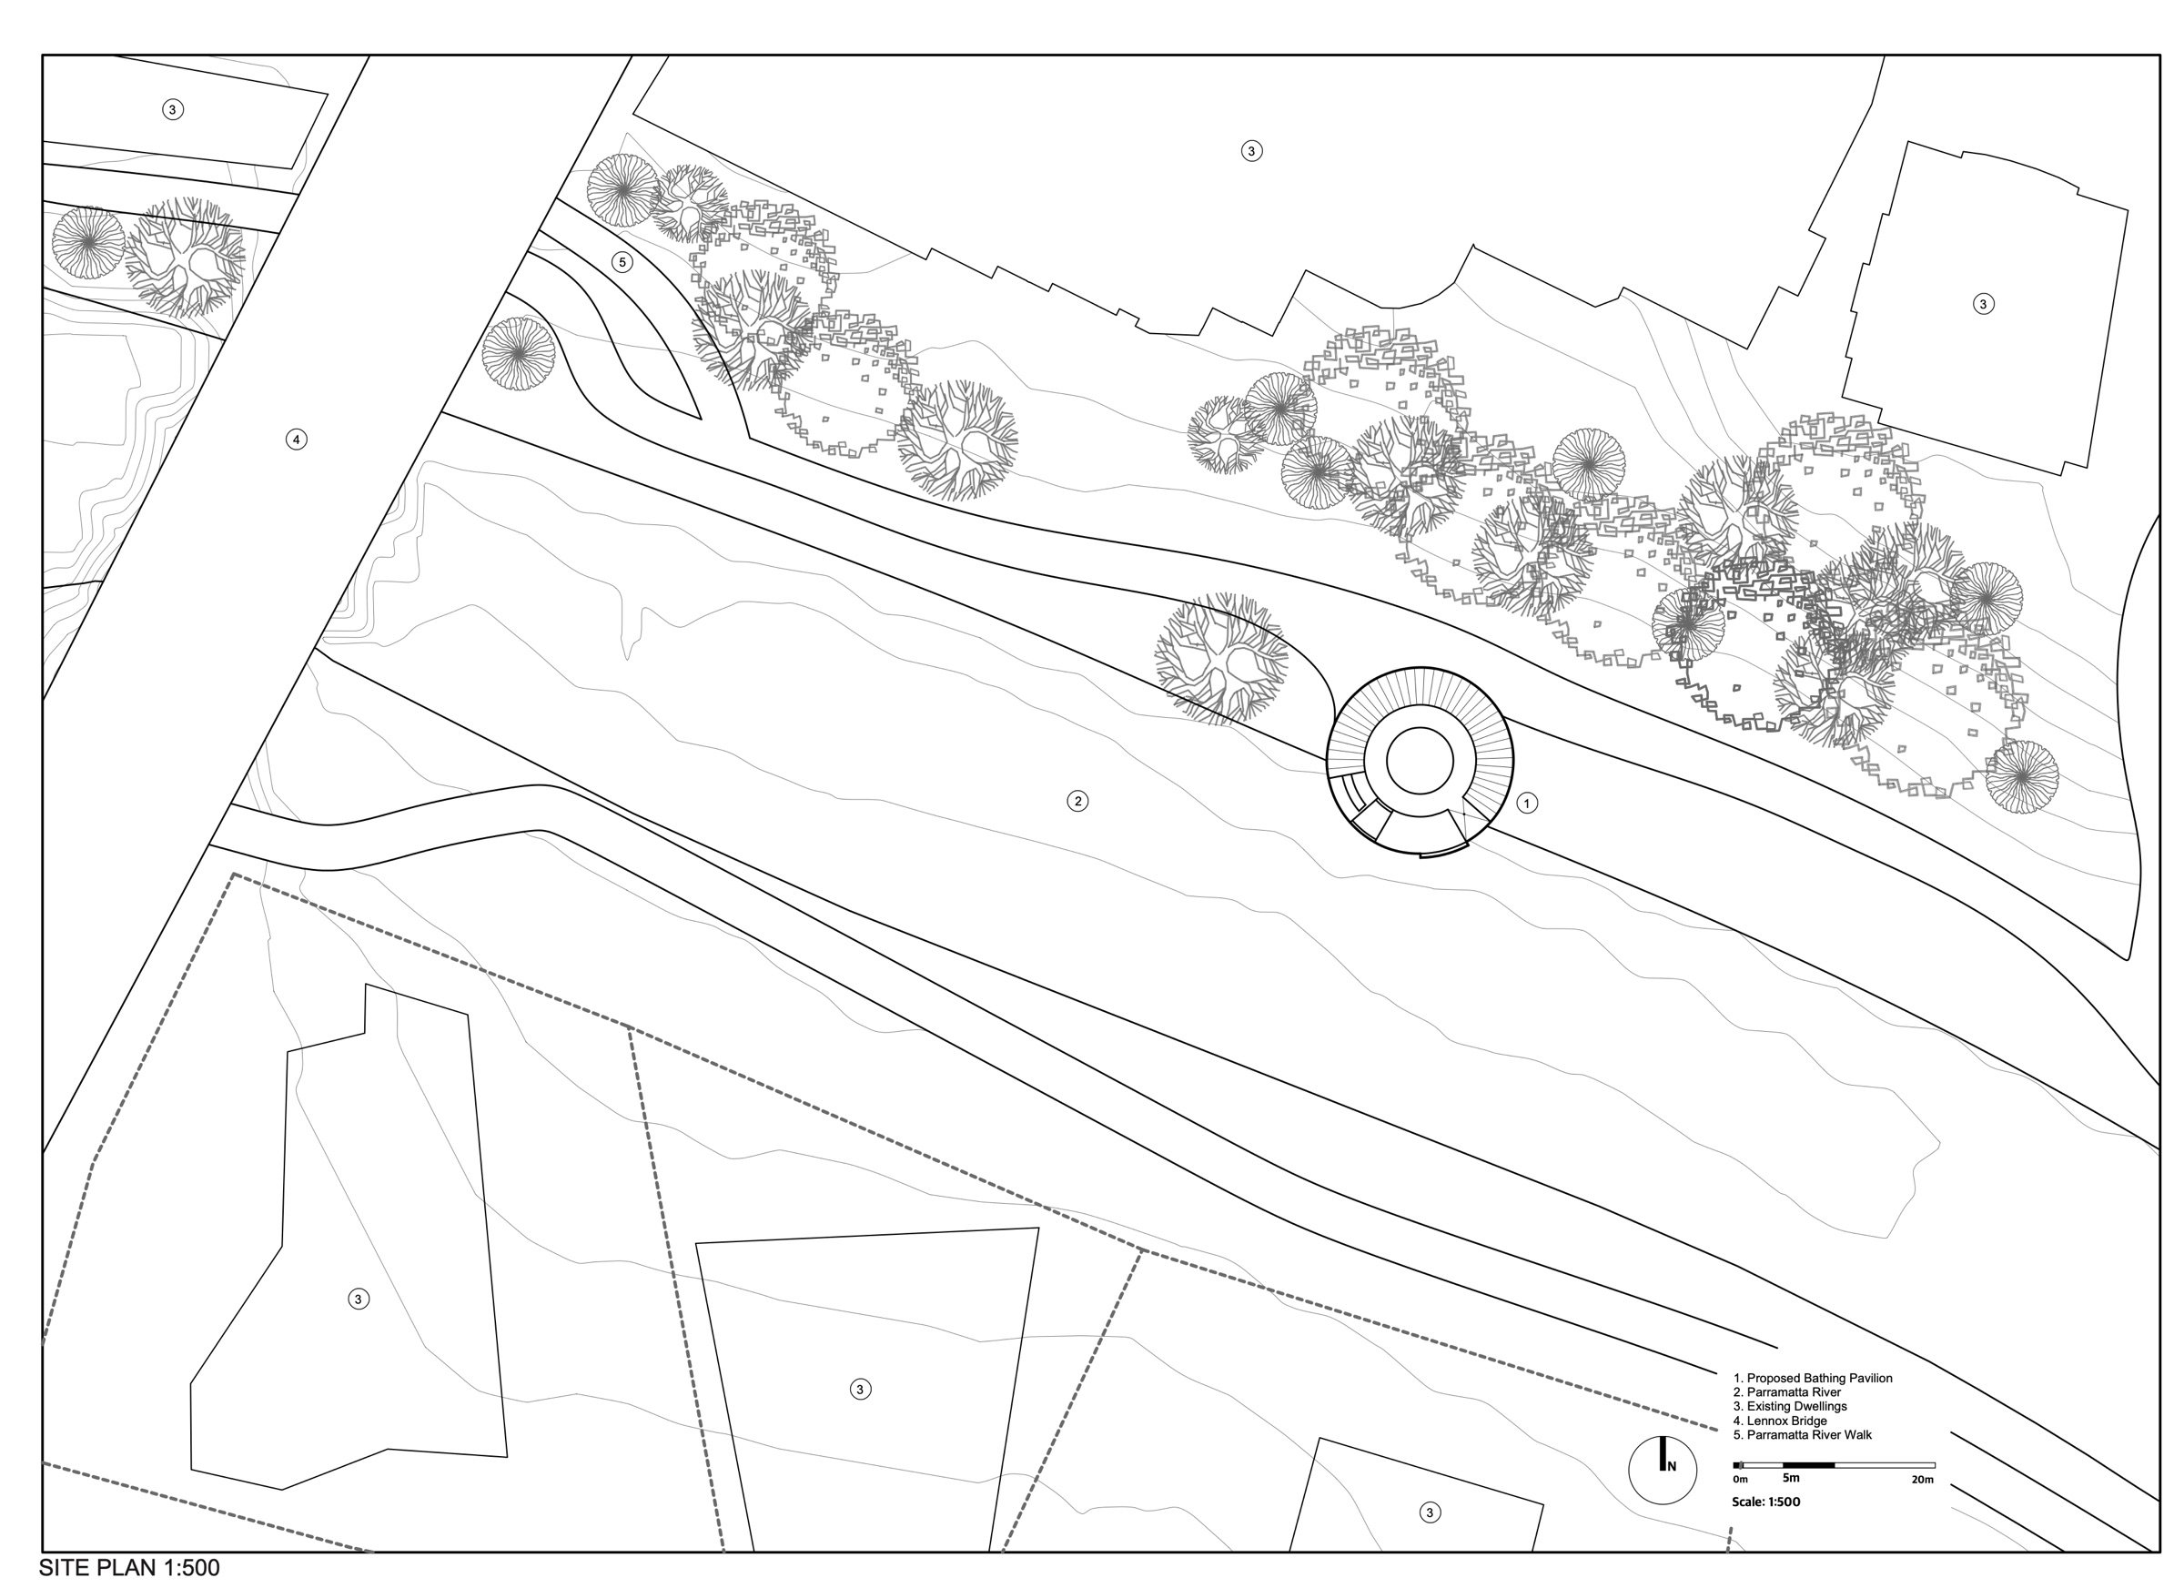
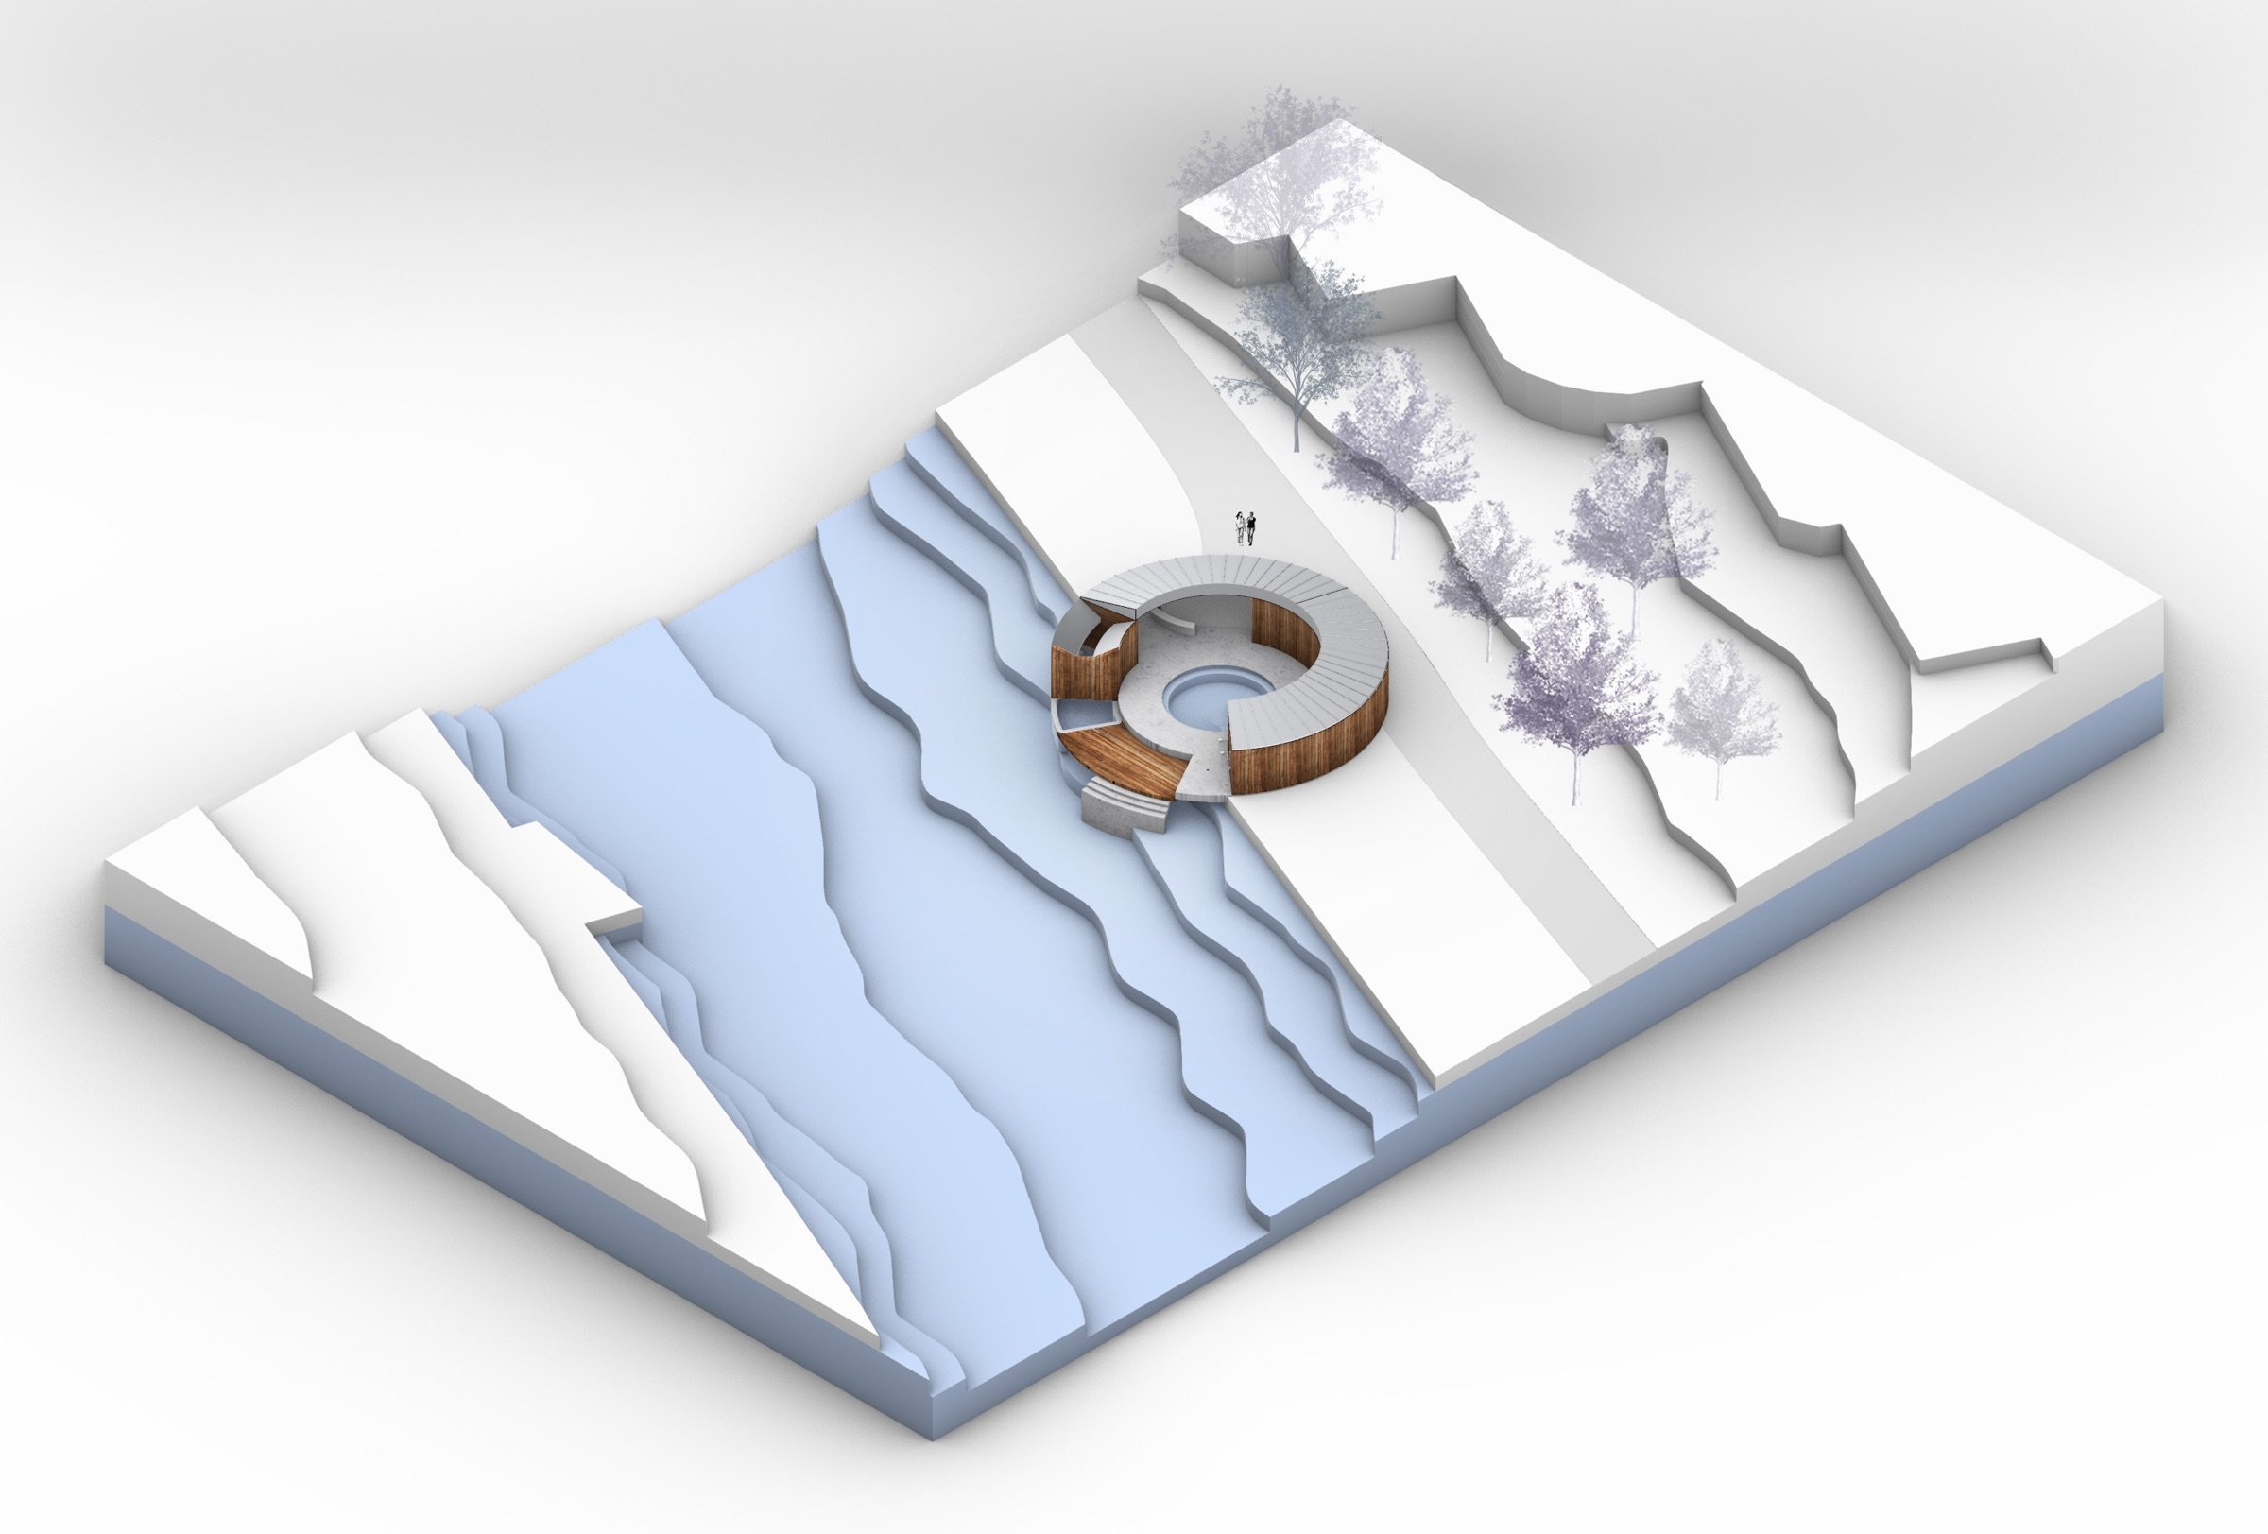
The pavilion sits in David Frater Reserve, near Lennox Bridge, where an open grassy area, a footpath and wildlife meet the Parramatta River.
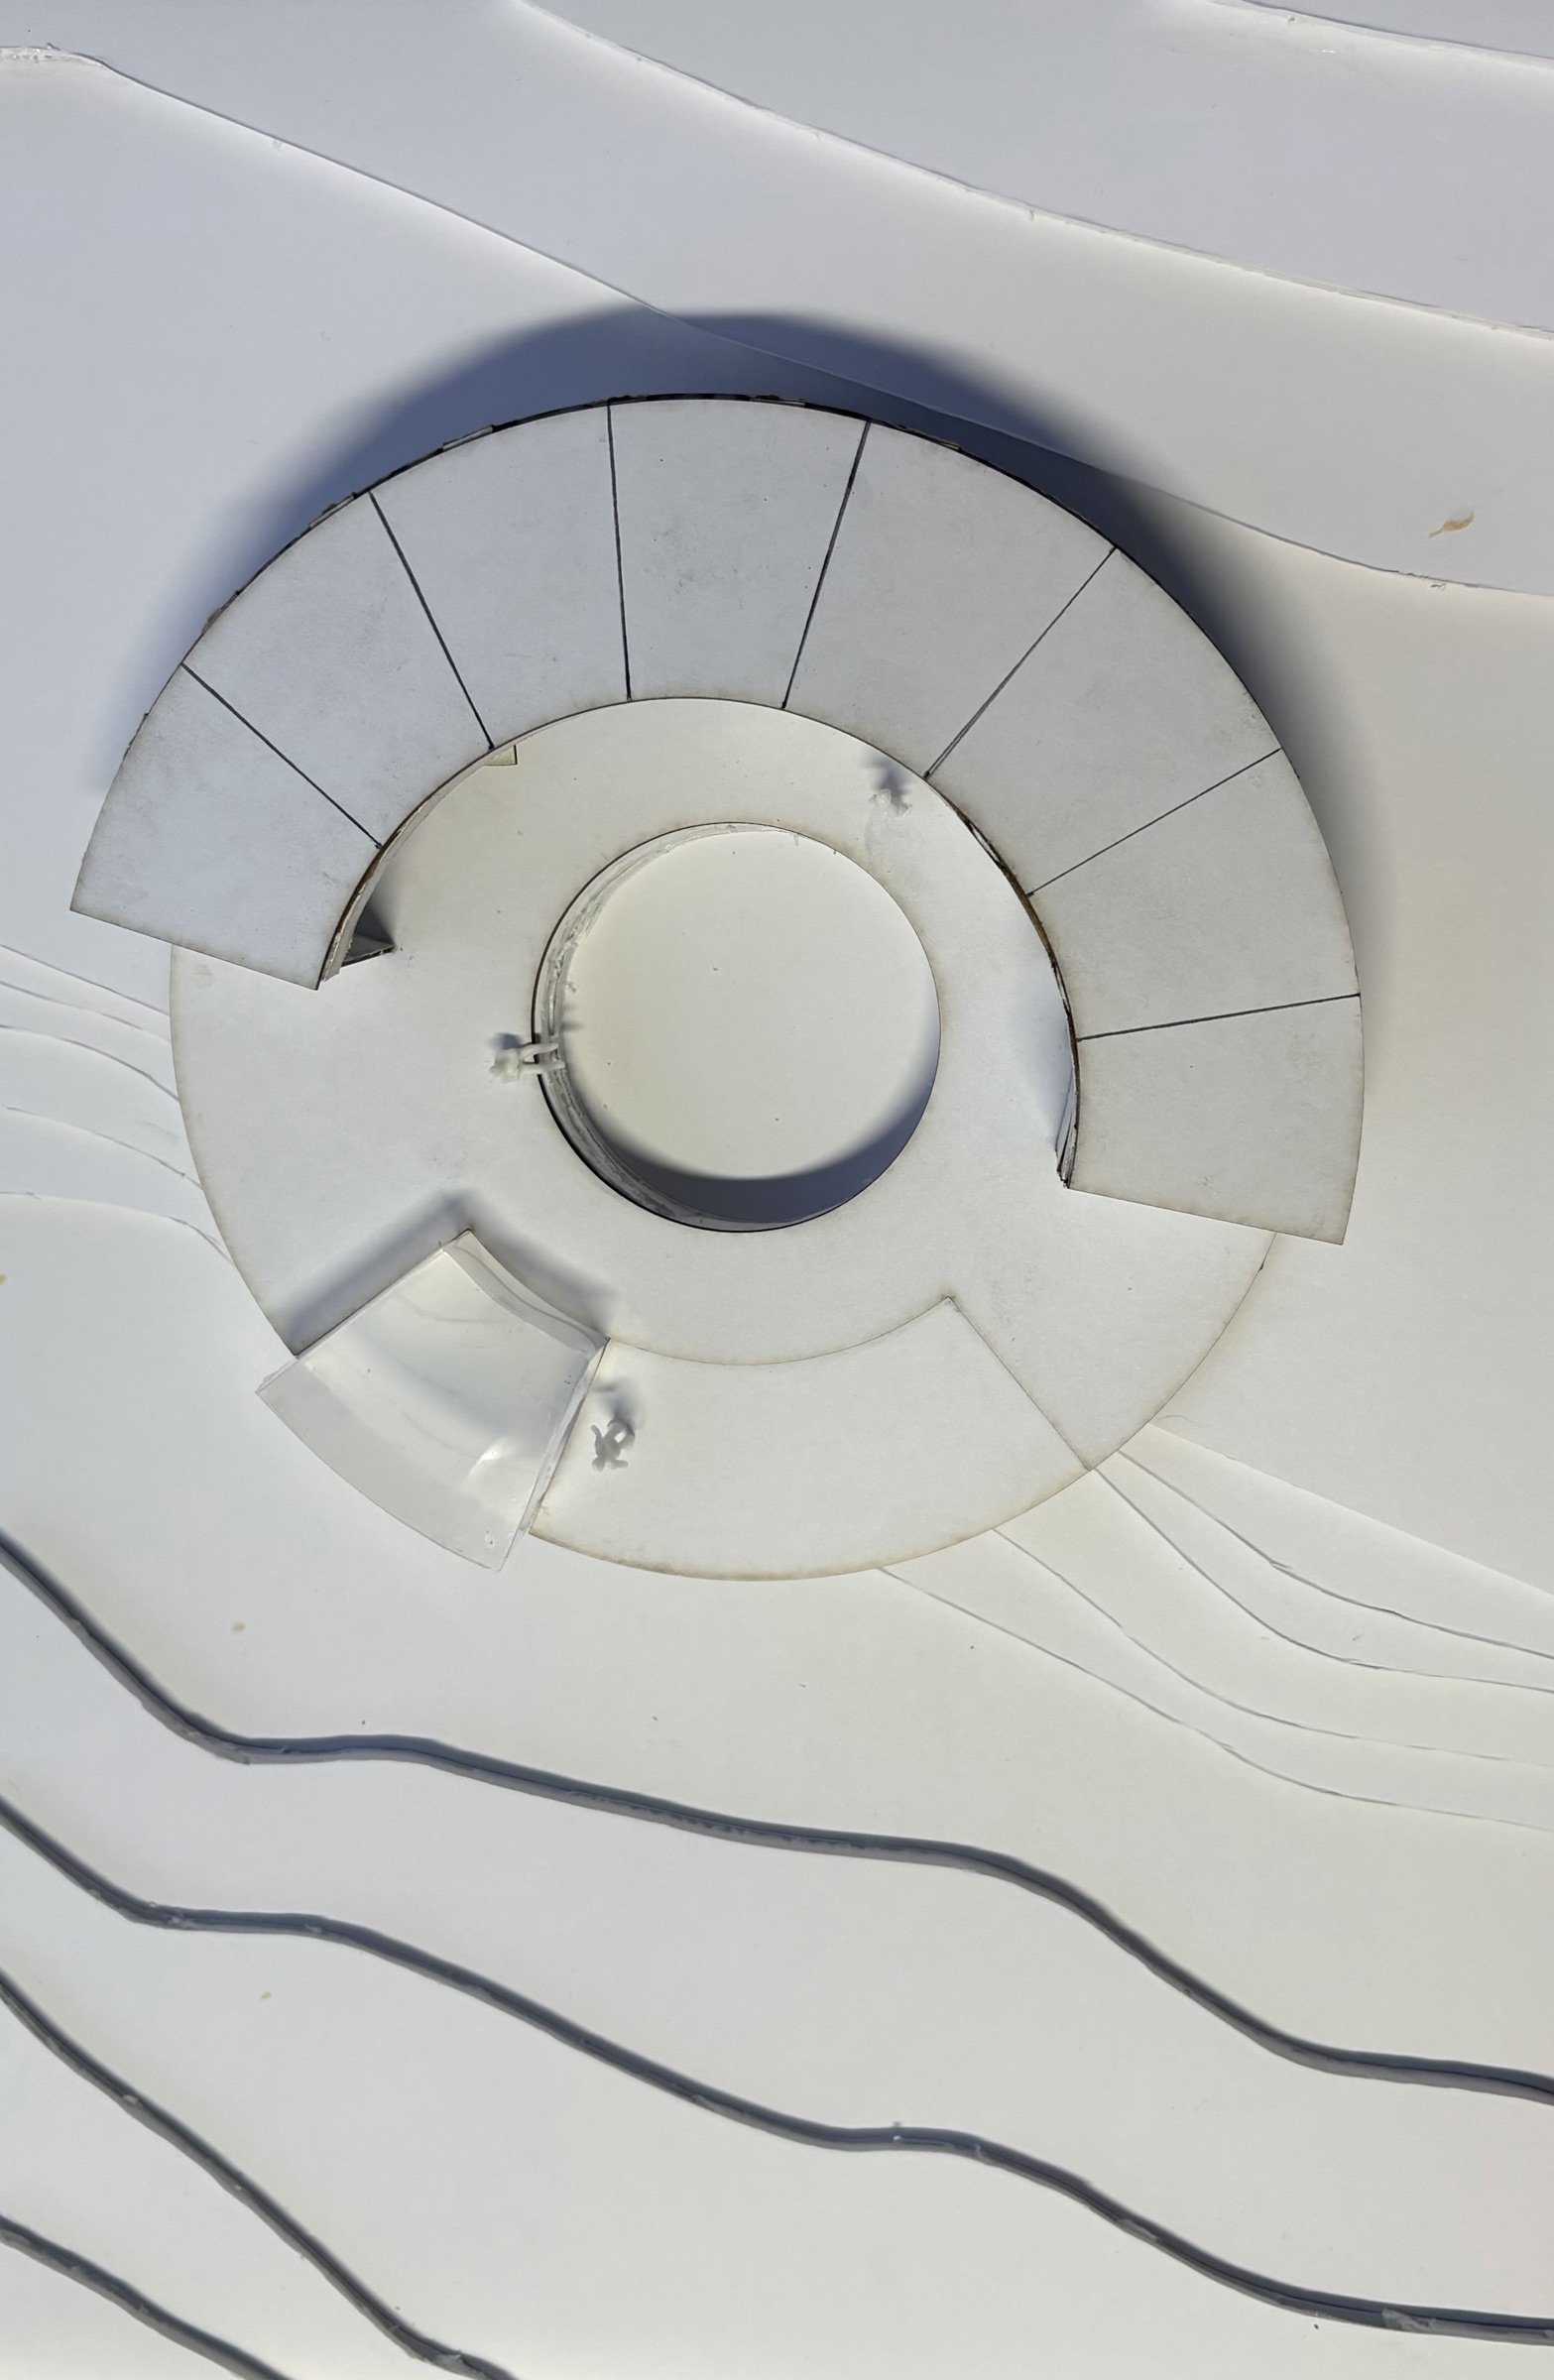
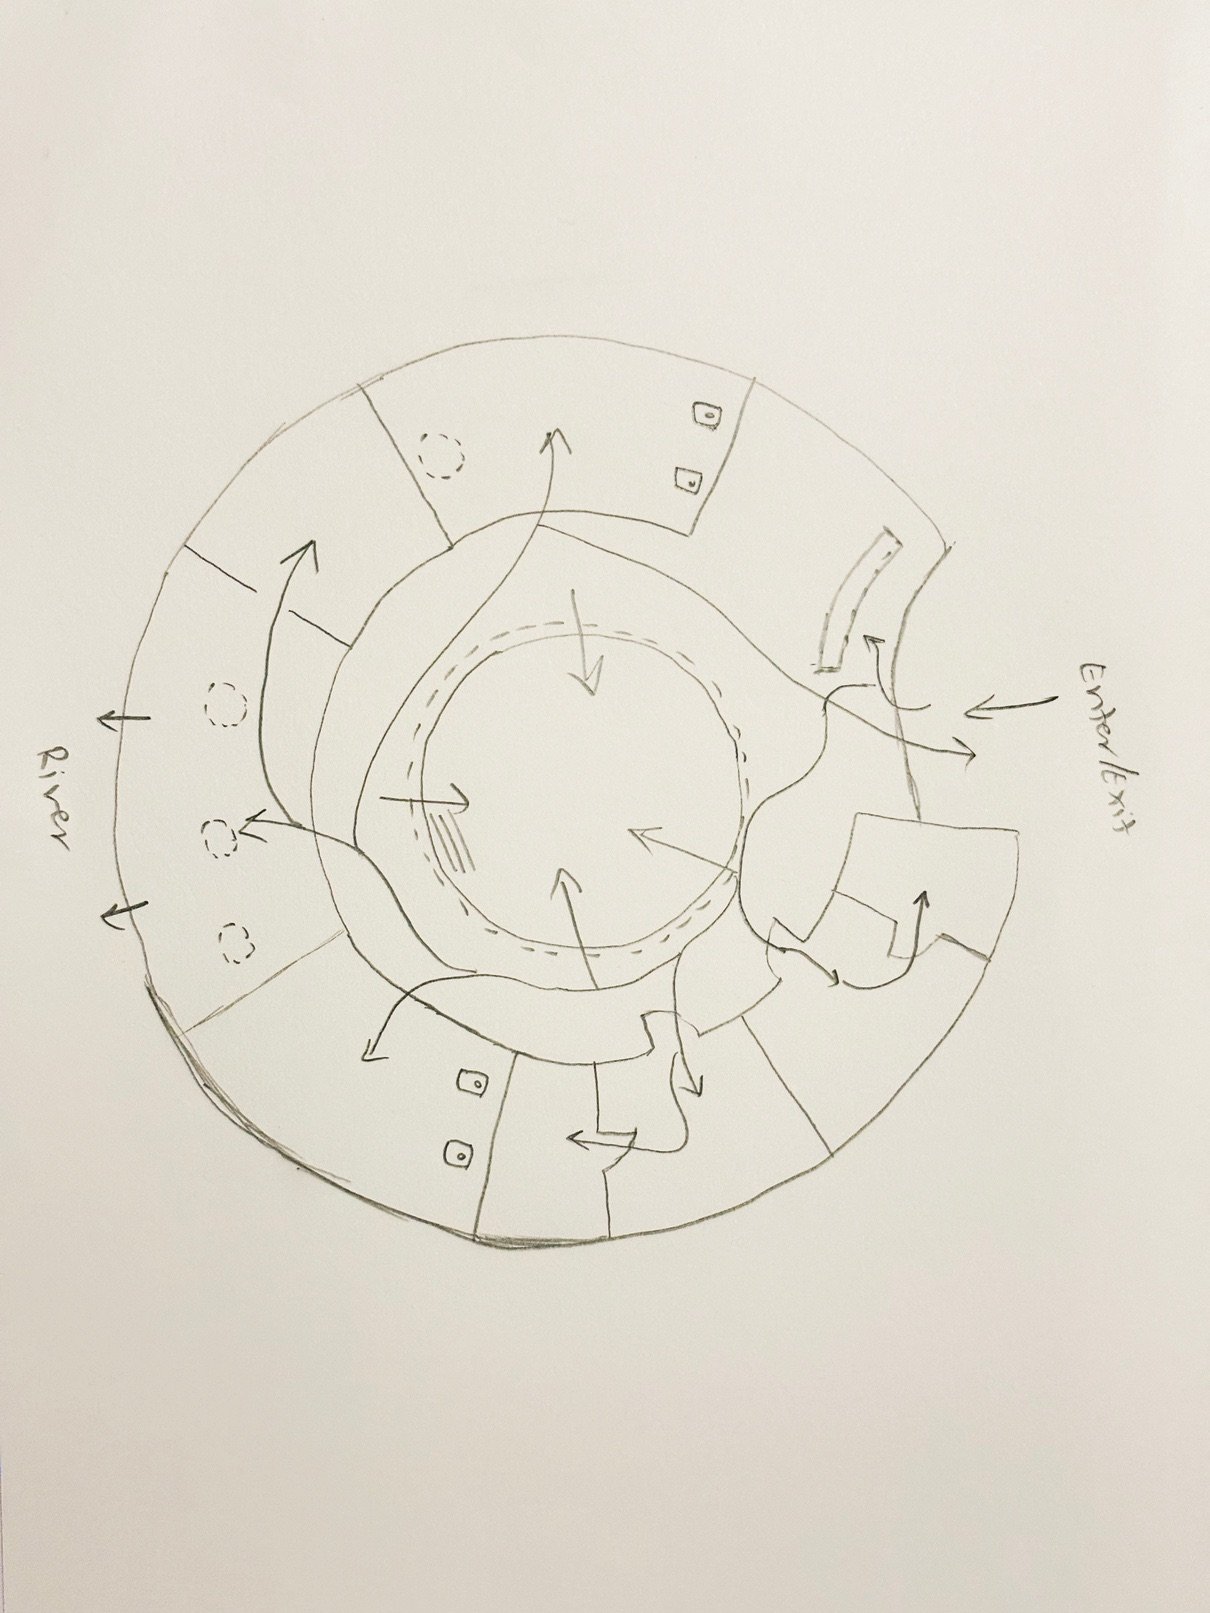
The curving, branching forms of the trees along the bank gave the building its circular plan. The McIver's Ladies Baths at Coogee suggested a small paid entry.
Chapter 02
From seat to bath
The Open Circle evolved from The Shared Edge, an earlier seat at the waterline. The seat encouraged people to pause and observe the river; the pavilion lets them move past observing and move into the water, to bathe, rest and reflect.
Chapter 03
A ring around water
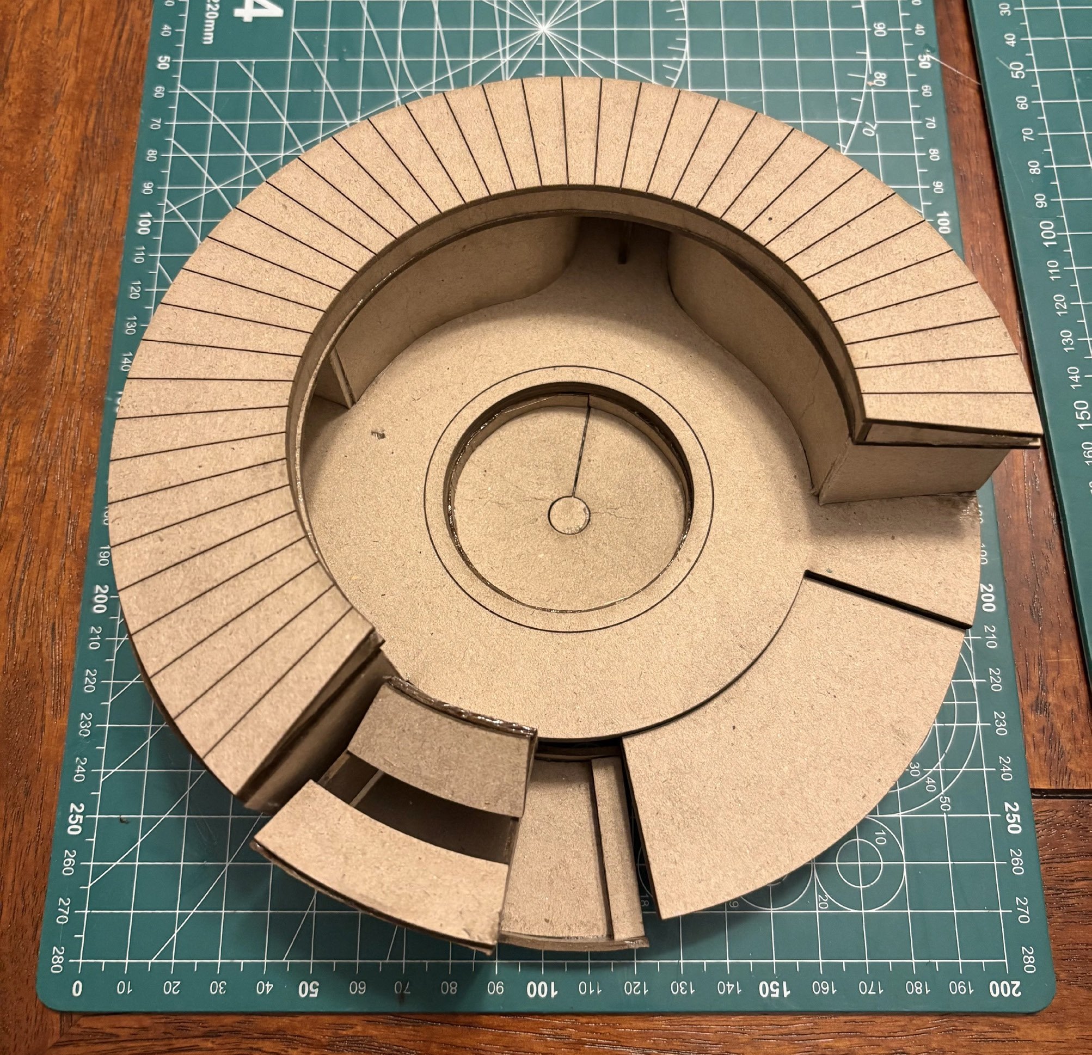
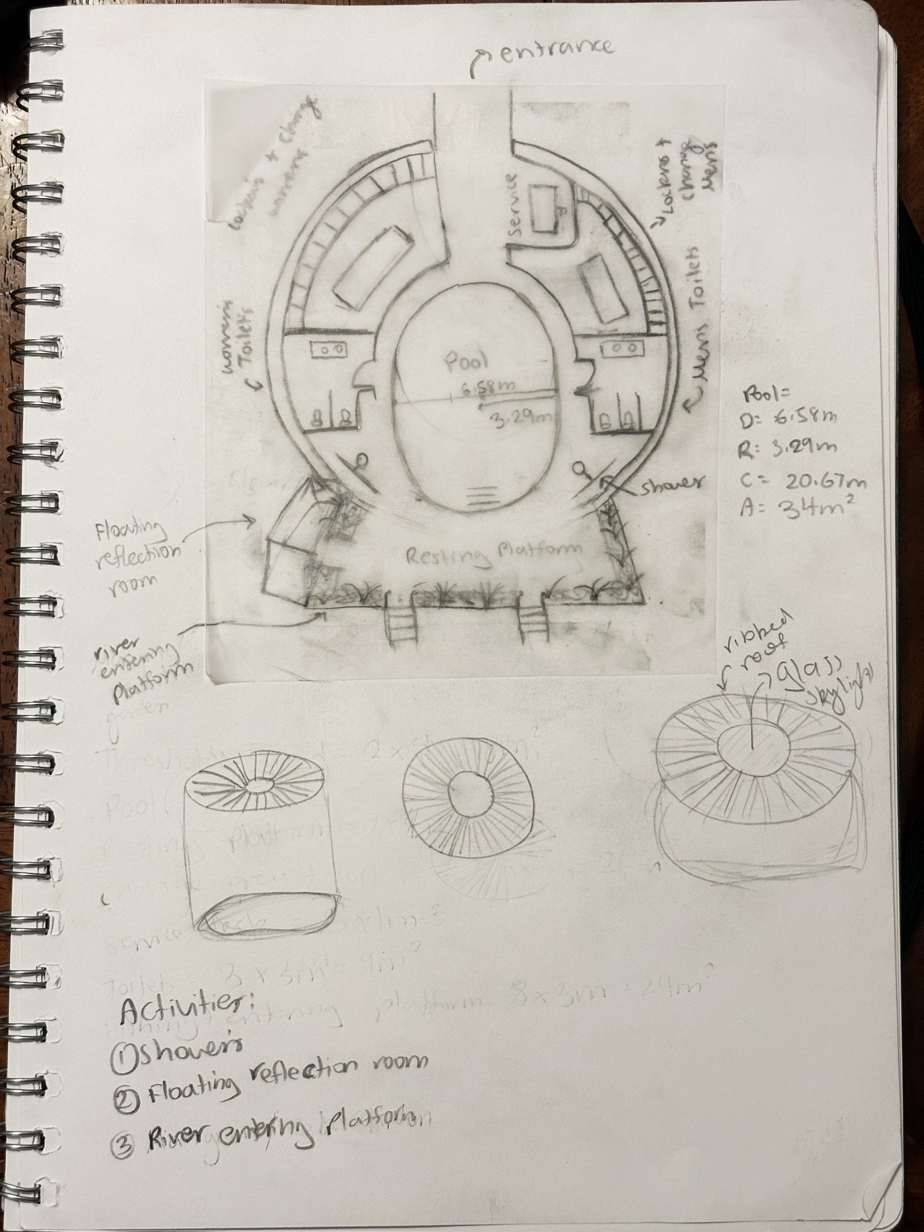
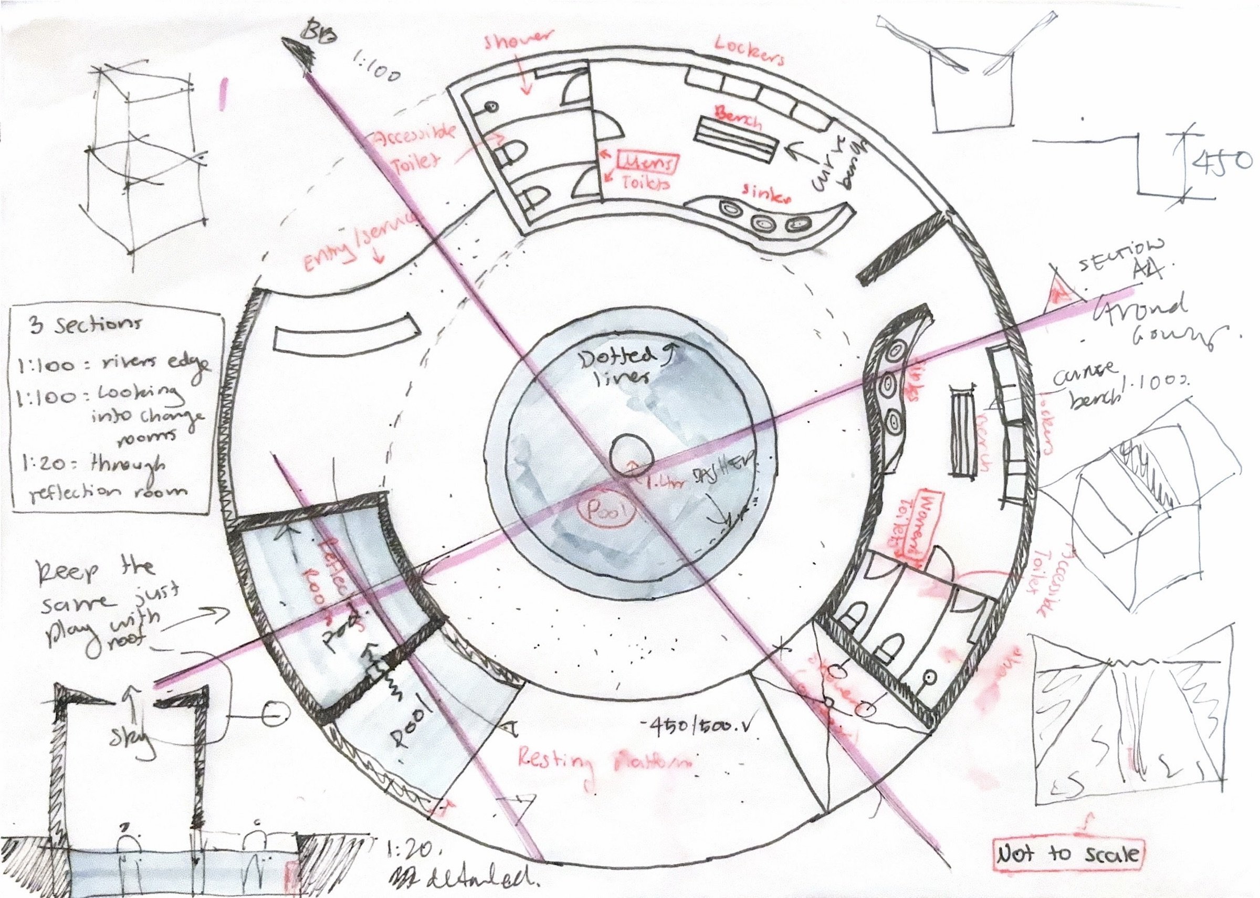
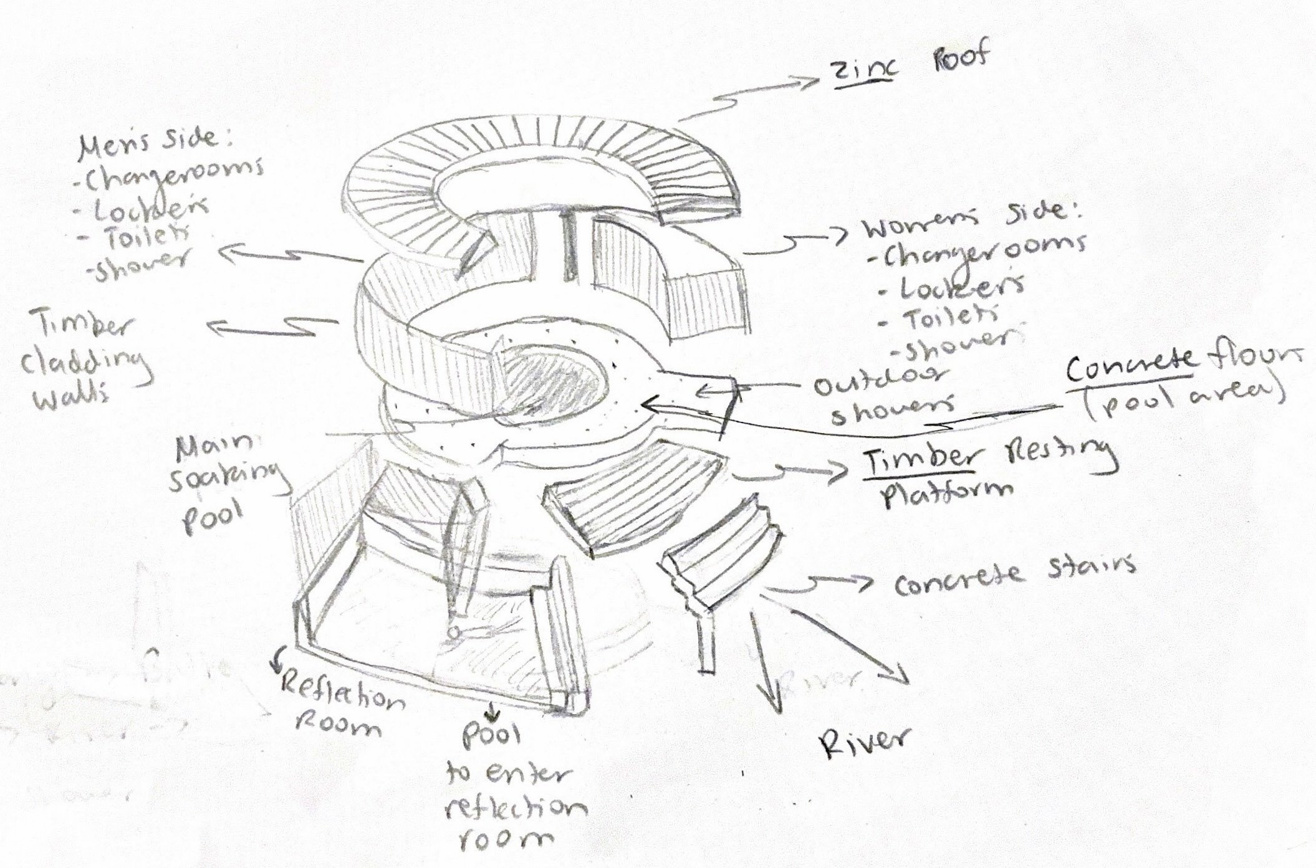
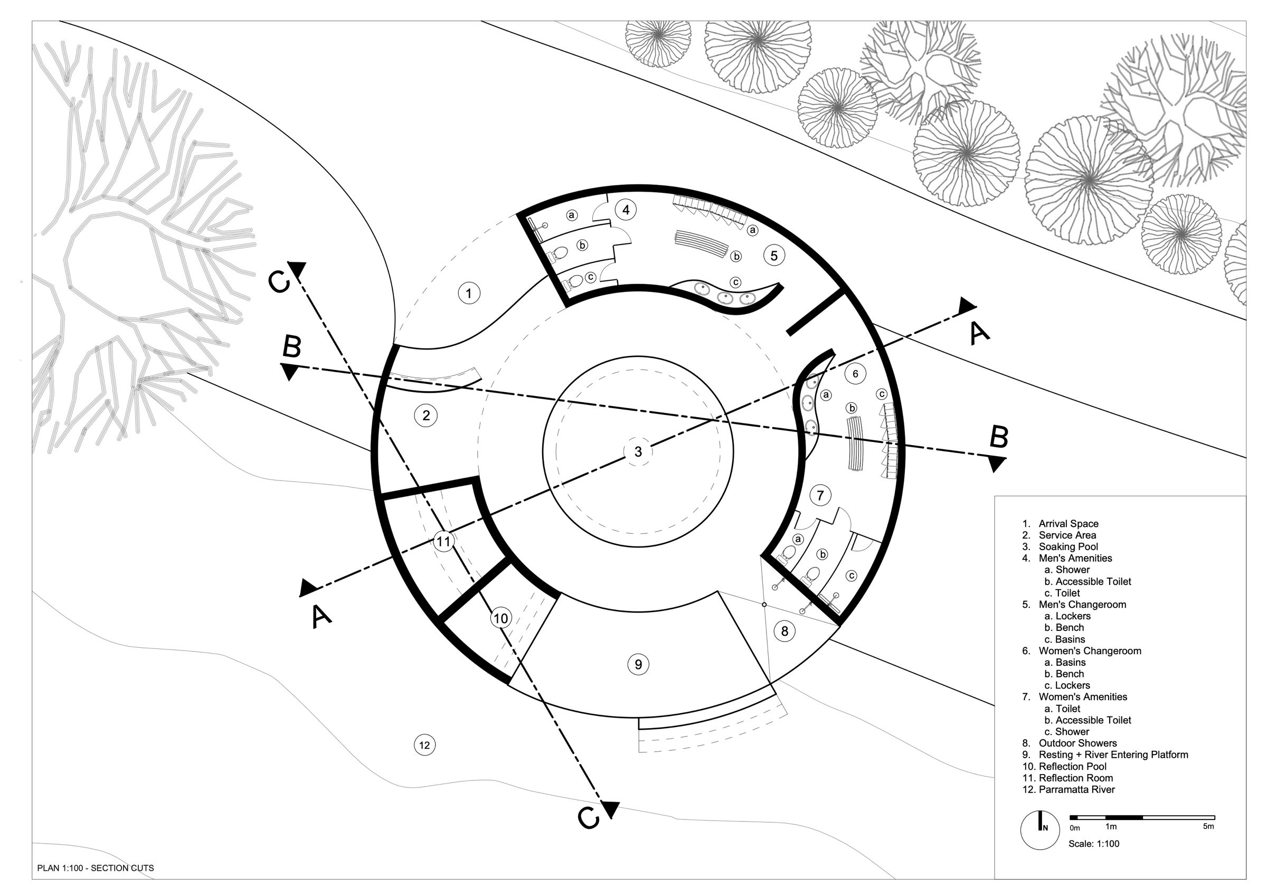
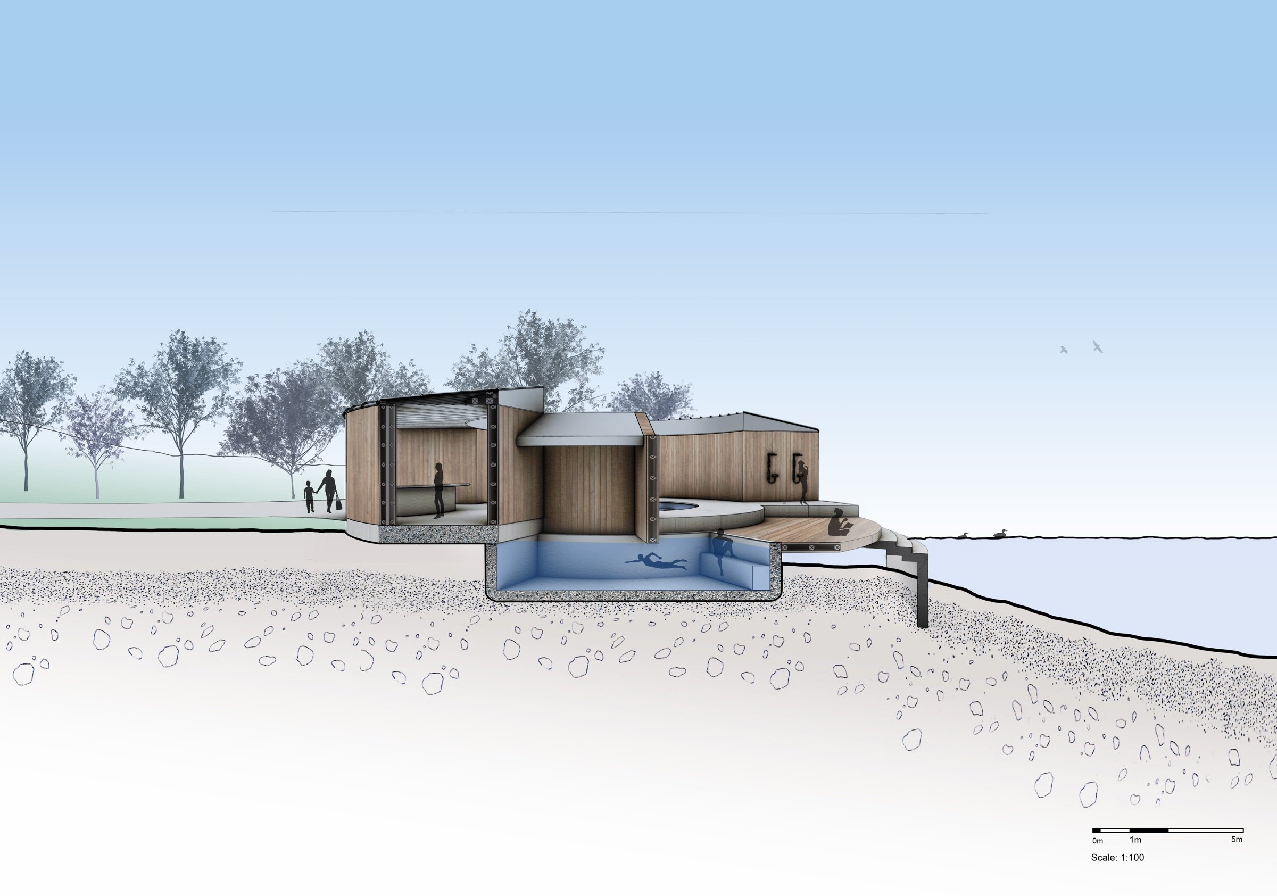
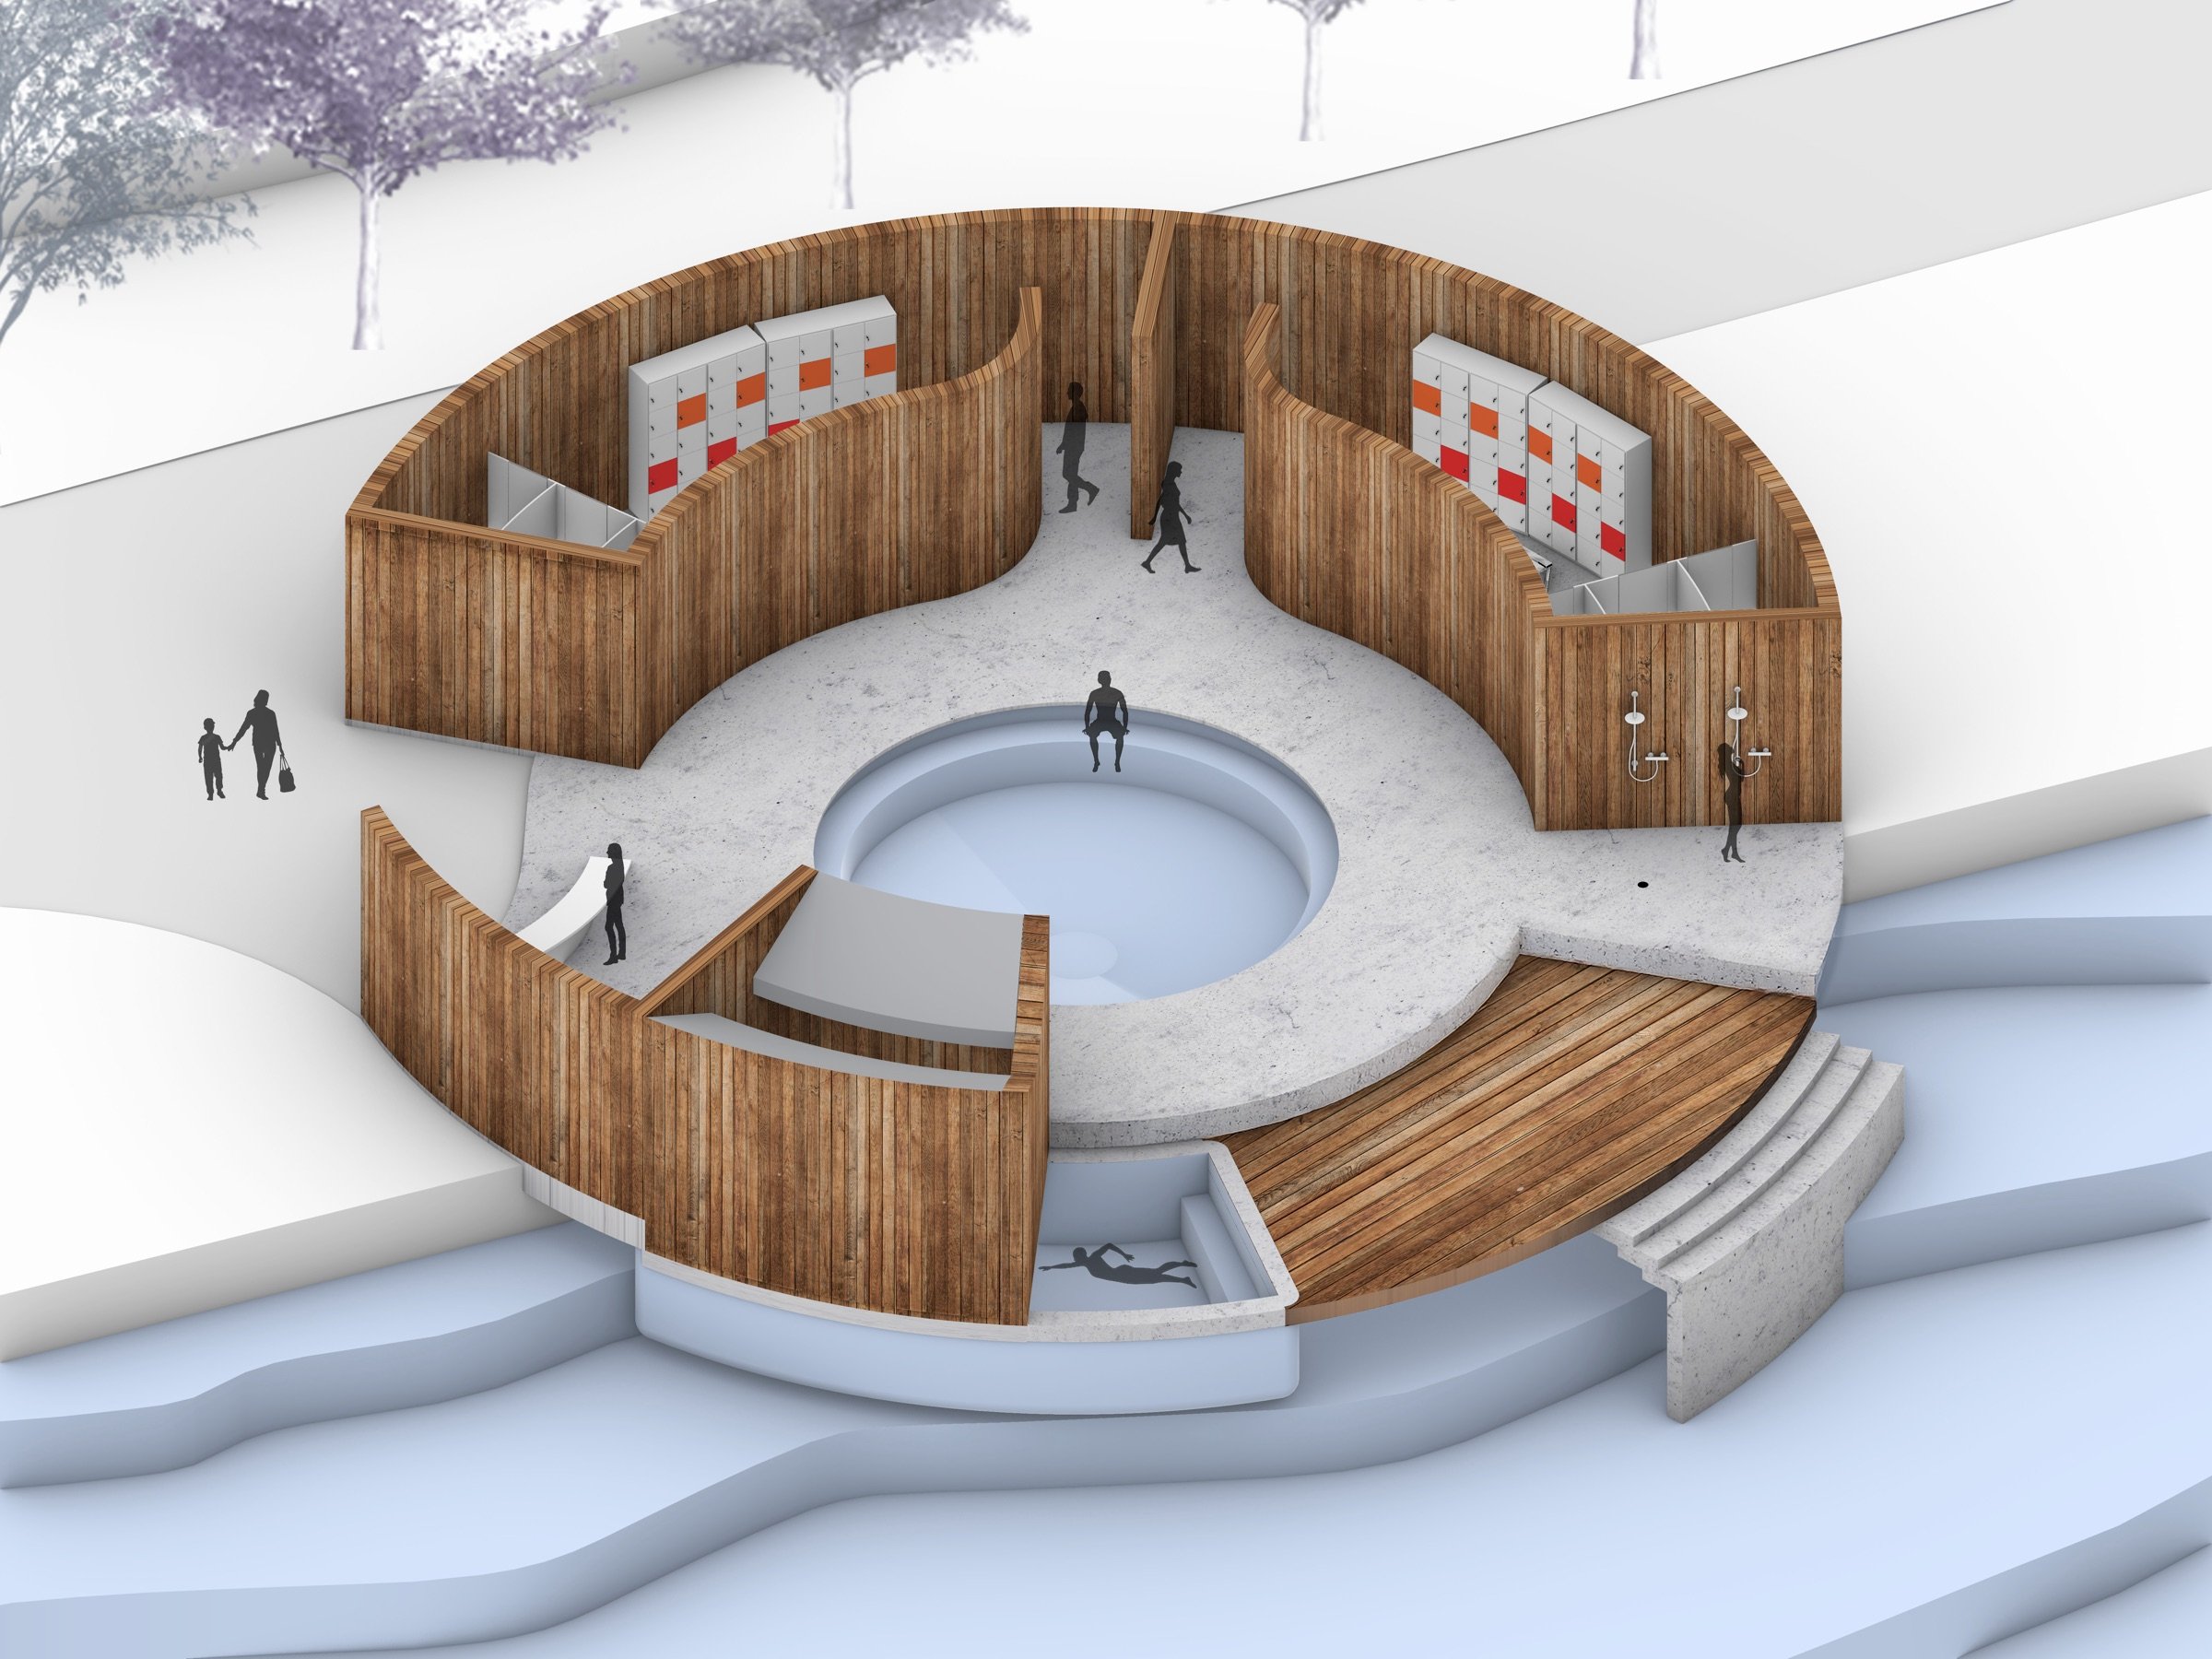
Visitors move from the arrival and service area into separate changing rooms, then out to the soaking pool, outdoor showers, a reflection room and a resting platform.
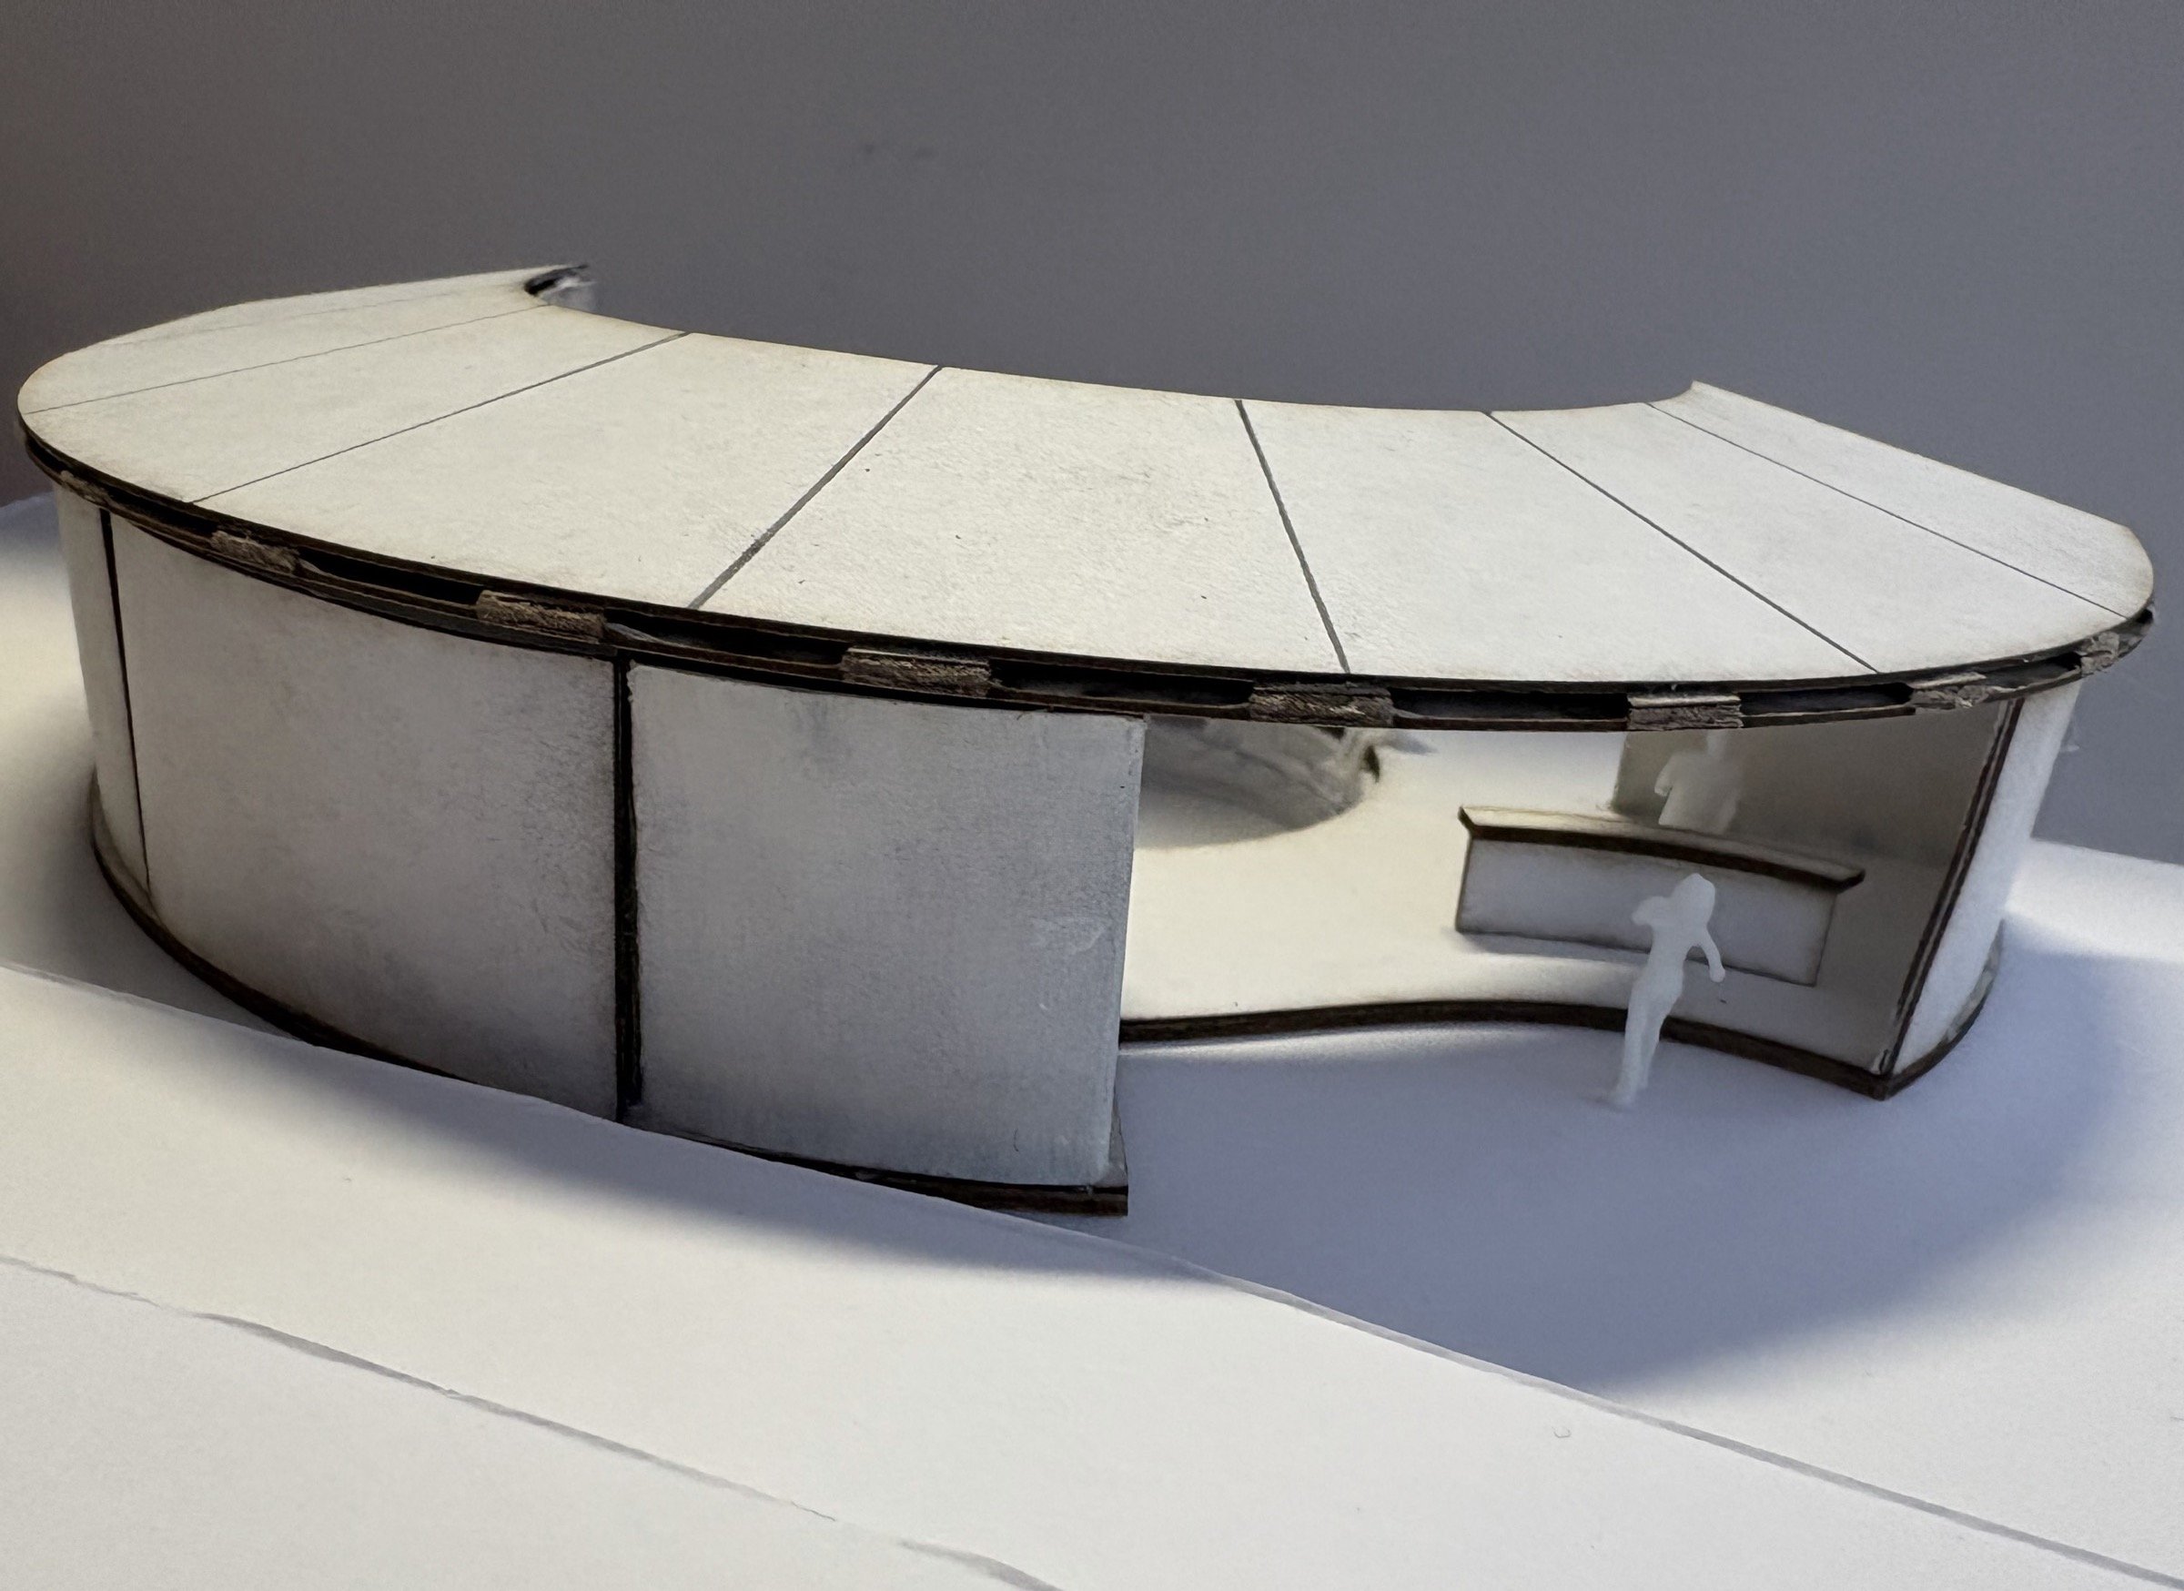
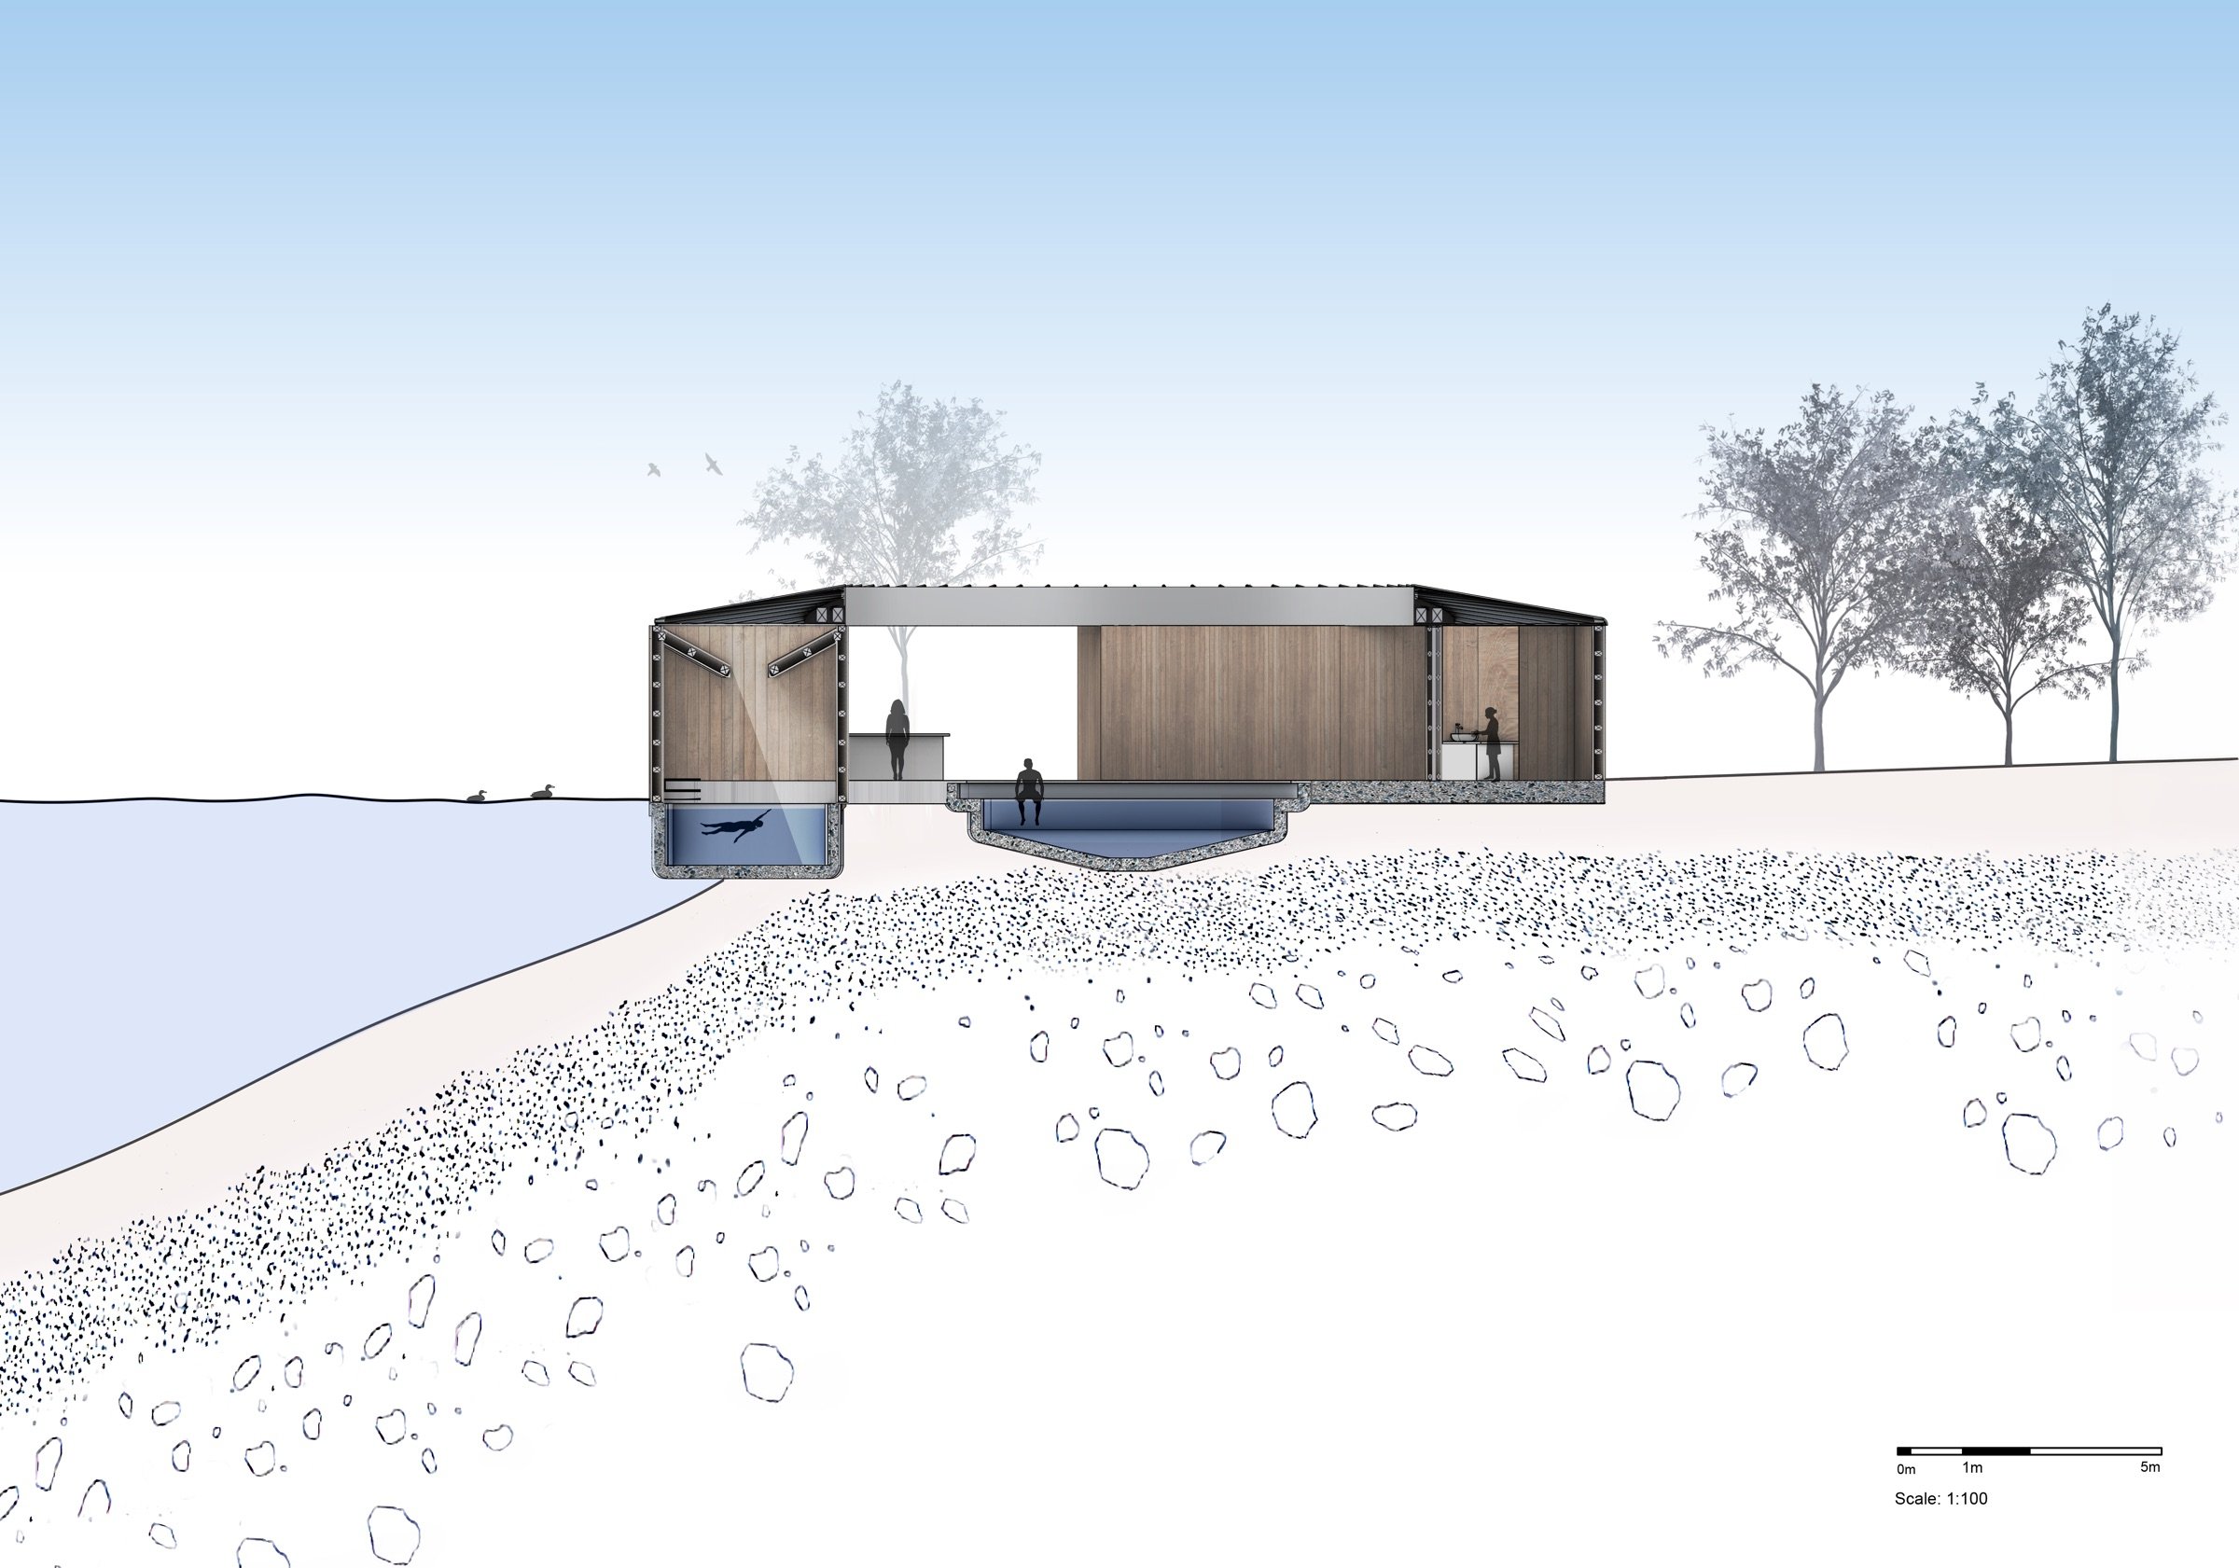
Solid concrete walls give privacy on the land side and open gradually towards the river, letting in light, air and views. Curved walls do the work of doors.
Chapter 04
Light from above
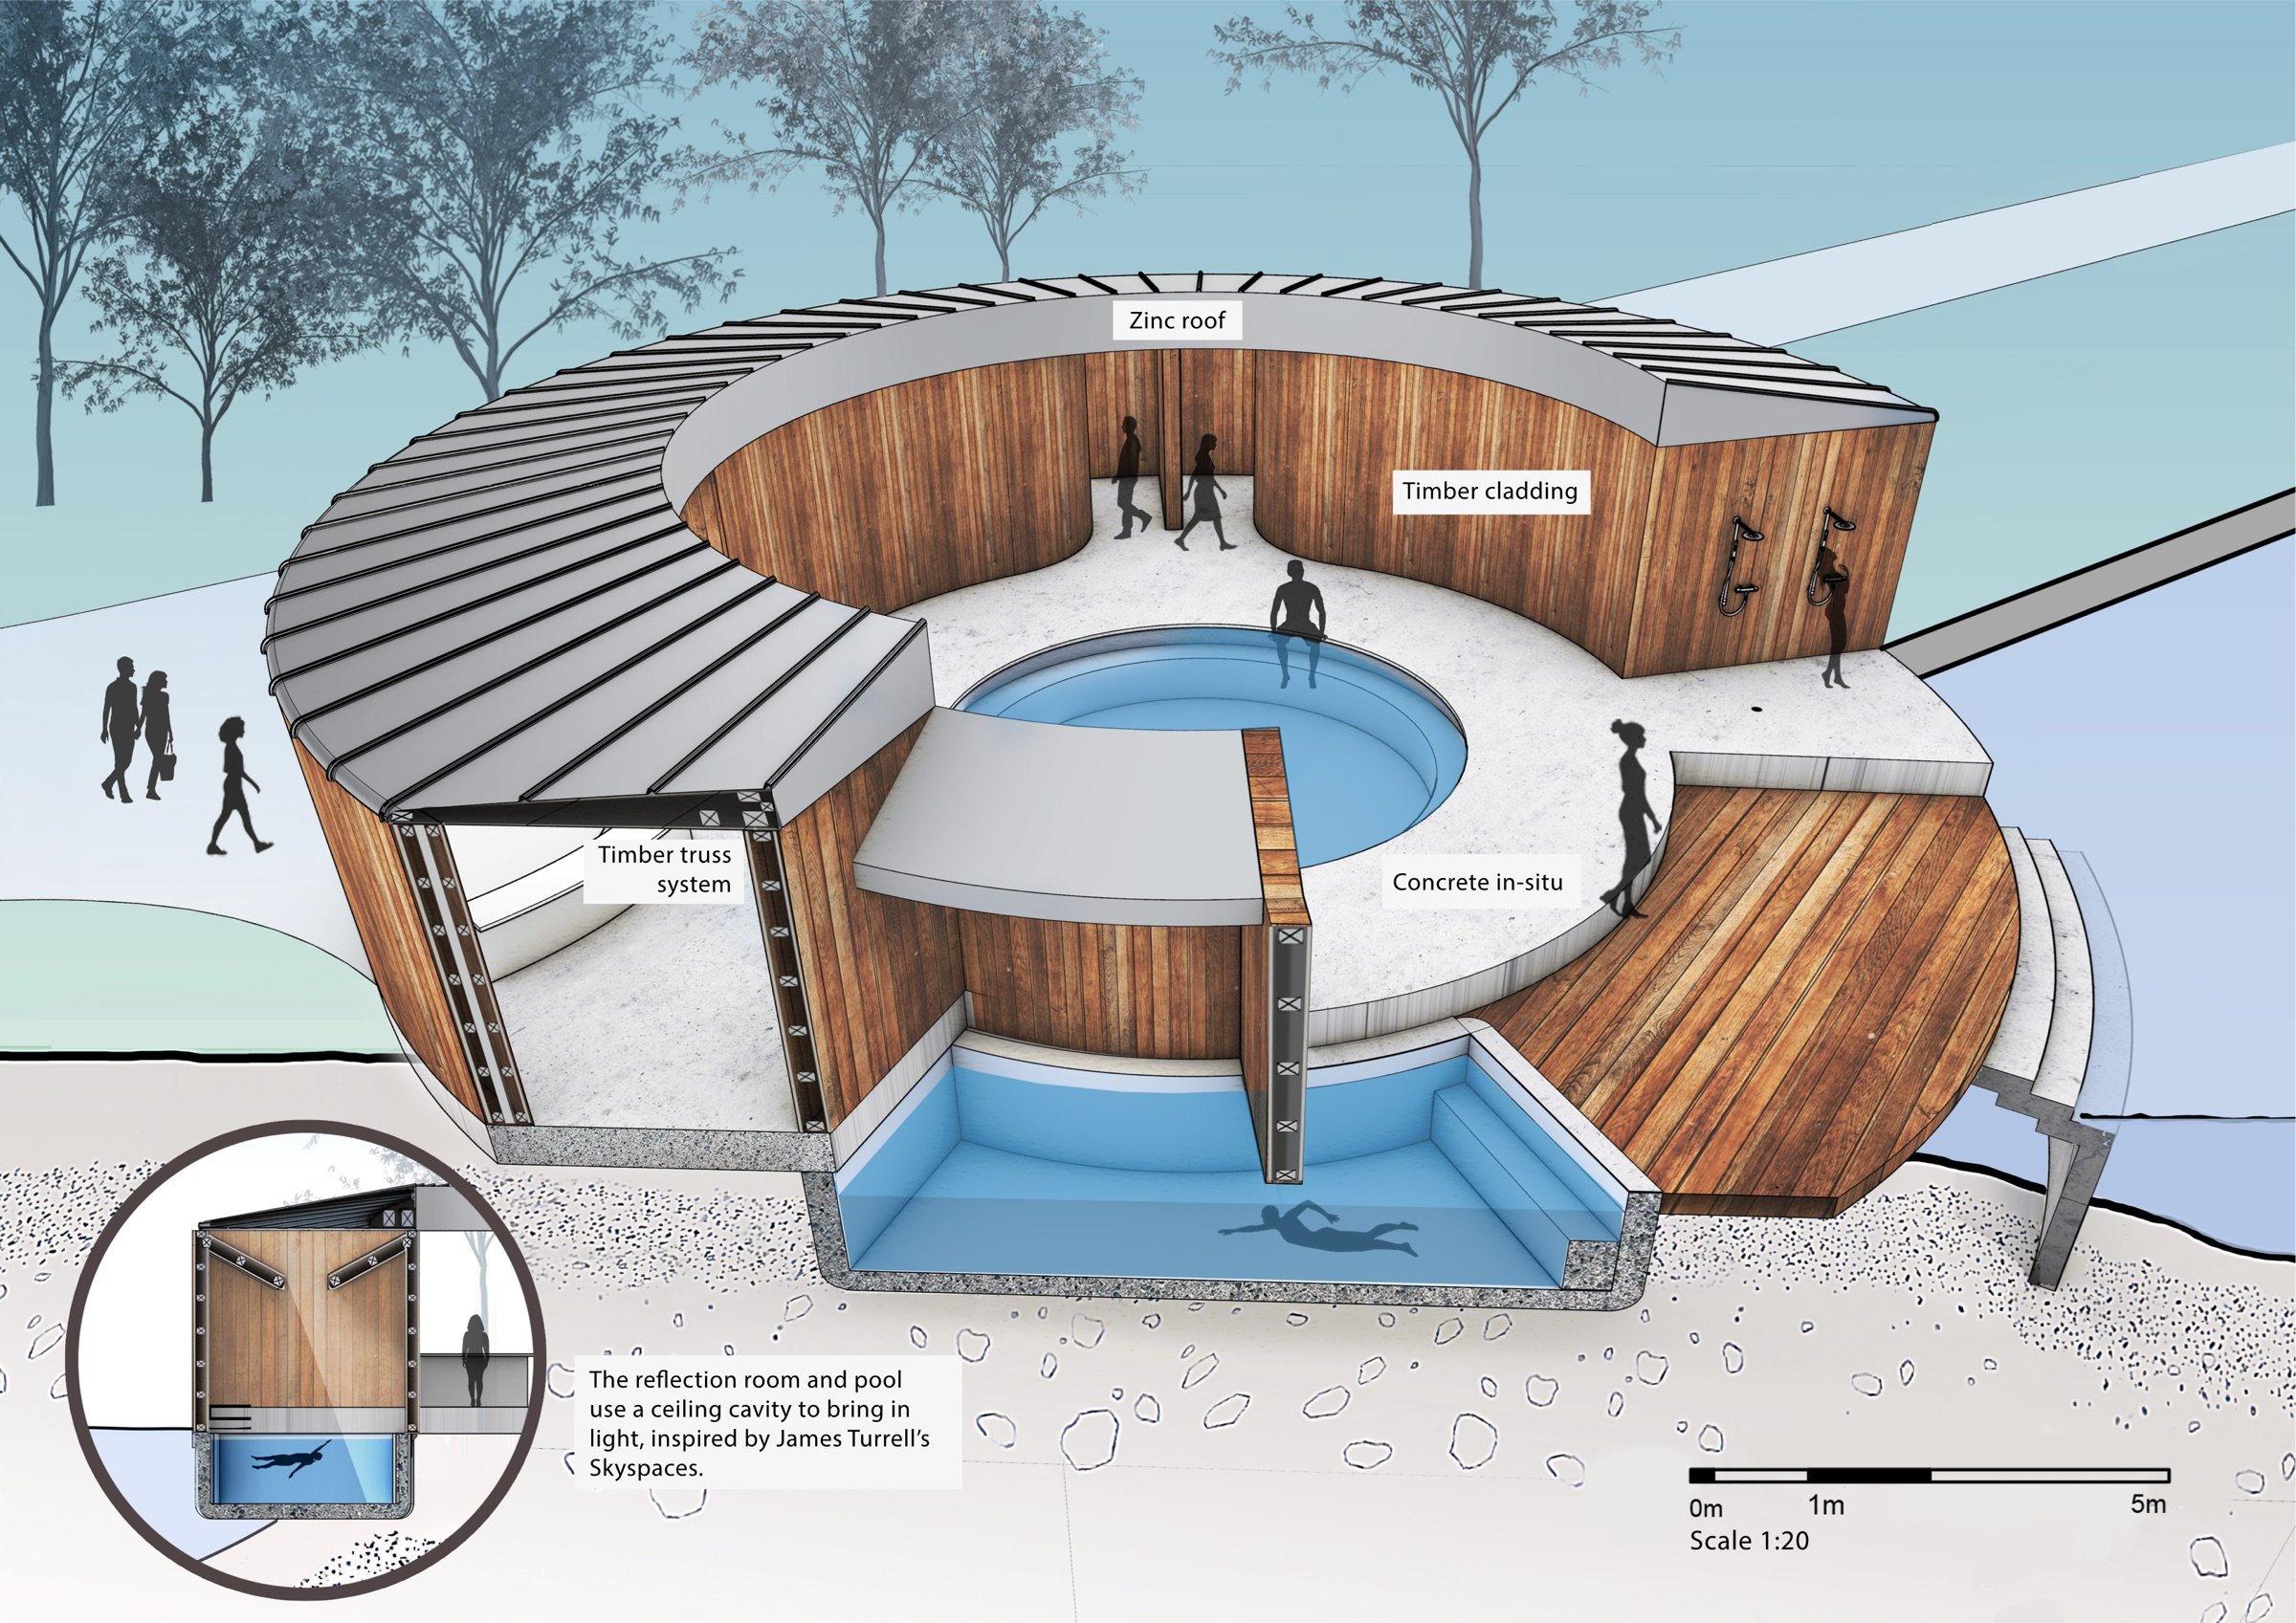
A zinc roof on a timber truss system, timber cladding and in-situ concrete. The reflection room and pool take their light through a ceiling cavity, after James Turrell's Skyspaces.
Chapter 05
Making it
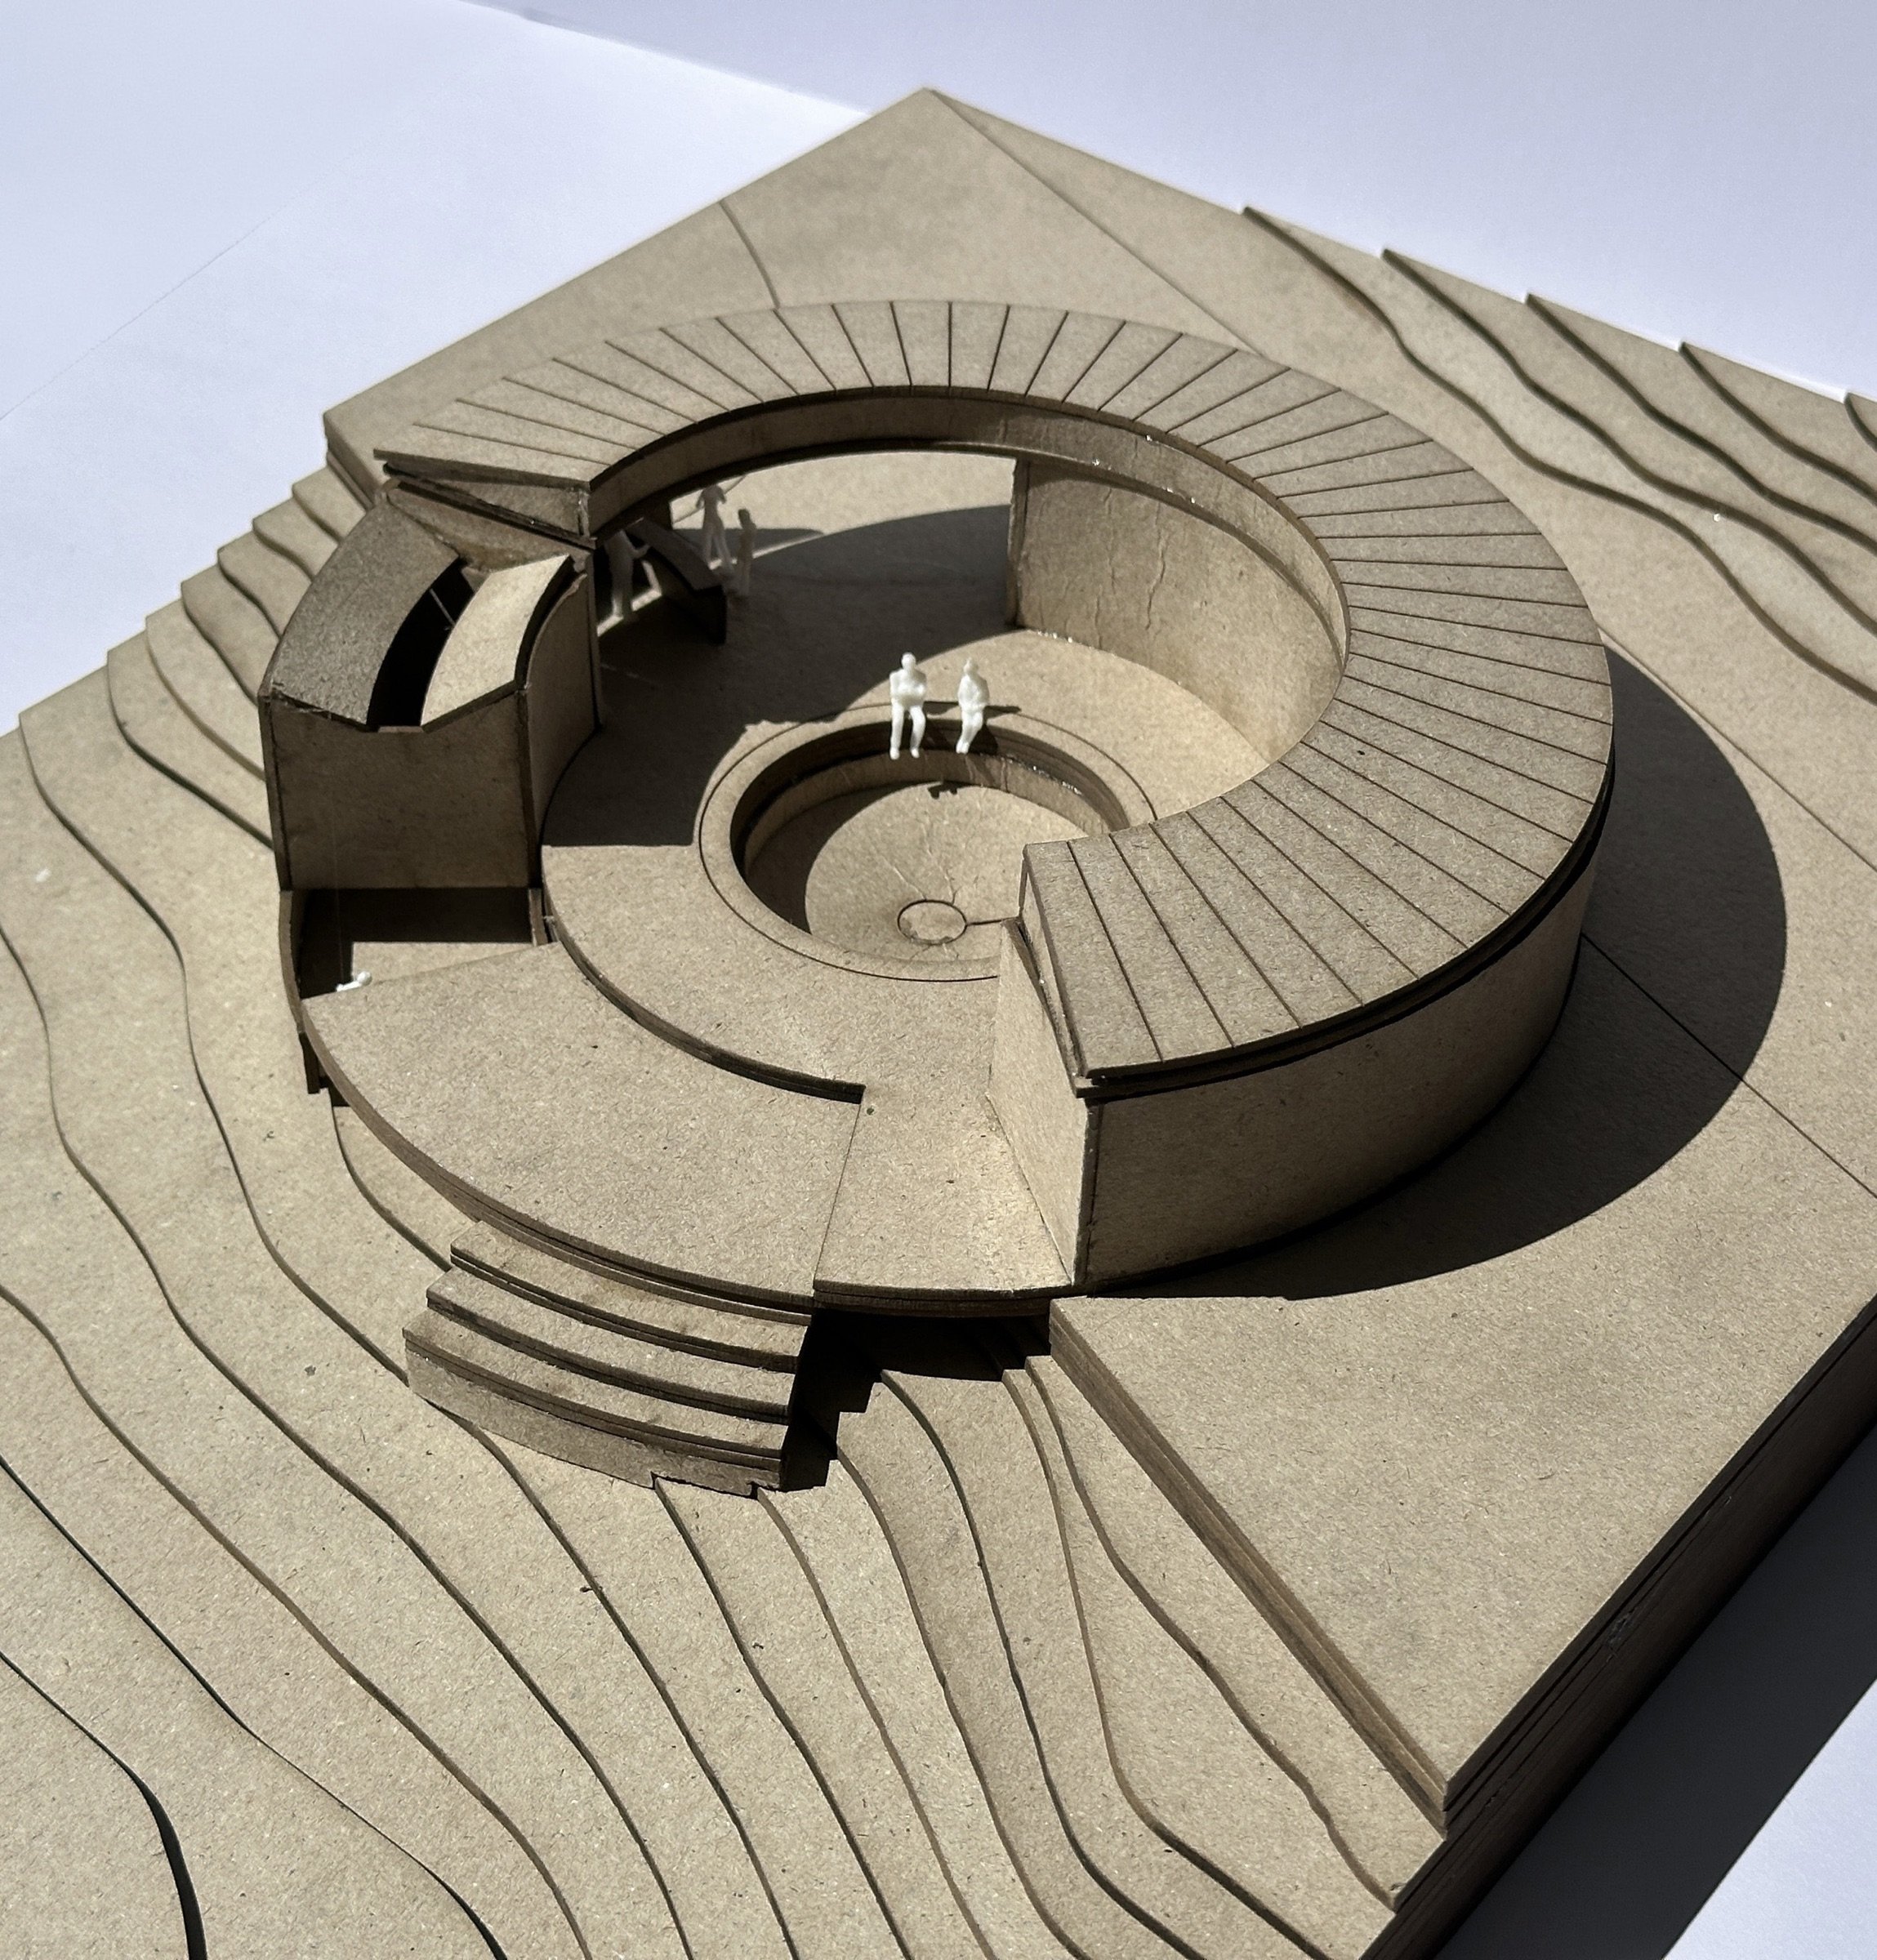
Early modelling with paper, a concept model of the main design and pool area, a 1:500 site model and a laser-cut 1:100 model.